Welcome to this inviting 3-bedroom, 1-bath Colonial offering comfort, character, and numerous updates throughout. A welcoming front porch provides the perfect spot to enjoy your morning coffee, unwind after a long day, or curl up with a good book.Inside, the home features a spacious layout with an oversized living room that flows seamlessly into the formal dining room, creating an ideal setting for entertaining family and friends, especially during the upcoming holiday season. The updated kitchen offers plenty of cabinet and counter space and is equipped with stainless steel appliances that will remain for the buyer’s enjoyment. The remodeled bathroom adds a fresh, modern touch.Additional highlights include gas heating, central air conditioning, and an updated roof. Three well-proportioned bedrooms with newer carpet, provide comfortable living space for family, guests, or a home office.Step outside to enjoy the spacious, fully fenced backyard, complete with a large deck—perfect for summer barbecues, outdoor gatherings, or simply relaxing while children and pets enjoy a safe place to play. A one-car garage provides added convenience and storage.Conveniently located near schools, shopping, and major highway access points, this home offers a great combination of comfort, updates, outdoor space, and accessibility. A wonderful opportunity for a first-time homebuyer looking to make this charming Colonial their own!
Pending
$309,900
55 Elmwood Ave, Holyoke, MA 01040
3beds
1,440sqft
Single Family Residence
Built in 1920
5,001 Square Feet Lot
$309,400 Zestimate®
$215/sqft
$-- HOA
What's special
Central air conditioningGas heatingLarge deckOne-car garageUpdated kitchenFormal dining roomUpdated roof
- 46 days
- 50
- 0
Zillow last checked:
Listing updated:
Listed by:
Ericca F. Herbert 413-221-8669,
Today Real Estate, Inc. 413-579-8555
Source: MLS PIN,MLS#: 73584752
Facts & features
Interior
Bedrooms & bathrooms
- Bedrooms: 3
- Bathrooms: 1
- Full bathrooms: 1
Primary bedroom
- Features: Closet, Flooring - Wall to Wall Carpet
- Level: Second
Bedroom 2
- Features: Closet, Flooring - Wall to Wall Carpet
- Level: Second
Bedroom 3
- Features: Closet, Flooring - Wall to Wall Carpet
- Level: Second
Bathroom 1
- Features: Bathroom - With Tub & Shower, Closet - Linen, Cabinets - Upgraded, Remodeled
- Level: Second
Dining room
- Features: Flooring - Laminate, Deck - Exterior
- Level: First
Kitchen
- Features: Cabinets - Upgraded, Remodeled, Stainless Steel Appliances, Gas Stove
- Level: First
Living room
- Features: Flooring - Hardwood, Exterior Access
- Level: First
Heating
- Forced Air, Natural Gas
Cooling
- Central Air
Appliances
- Included: Water Heater, Range, Refrigerator, Washer, Dryer
- Laundry: In Basement, Washer Hookup
Features
- Flooring: Wood, Vinyl, Carpet
- Doors: Insulated Doors
- Windows: Insulated Windows
- Basement: Full,Bulkhead
- Has fireplace: No
Interior area
- Total structure area: 1,440
- Total interior livable area: 1,440 sqft
- Finished area above ground: 1,440
Property
Parking
- Total spaces: 3
- Parking features: Detached, Paved Drive, Off Street
- Garage spaces: 1
- Uncovered spaces: 2
Features
- Patio & porch: Porch, Deck
- Exterior features: Porch, Deck, Fenced Yard
- Fencing: Fenced
Lot
- Size: 5,001 Square Feet
Details
- Parcel number: 2535238
- Zoning: R-2
Construction
Type & style
- Home type: SingleFamily
- Architectural style: Colonial
- Property subtype: Single Family Residence
Materials
- Frame
- Foundation: Block
- Roof: Shingle
Condition
- Year built: 1920
Utilities & green energy
- Electric: Circuit Breakers
- Sewer: Public Sewer
- Water: Public
- Utilities for property: for Gas Range, Washer Hookup
Community & HOA
Community
- Features: Public Transportation, Shopping, Park, Walk/Jog Trails, Golf, Medical Facility, Laundromat, Highway Access, Private School, Public School, University
HOA
- Has HOA: No
Location
- Region: Holyoke
Financial & listing details
- Price per square foot: $215/sqft
- Tax assessed value: $260,200
- Annual tax amount: $4,535
- Date on market: 9/30/2026
Estimated market value
$309,400
$294,000 - $325,000
$2,124/mo
Price history
| Date | Event | Price |
|---|---|---|
| 10/29/2026 | Pending sale | $309,900$215/sqft |
Source: MLS PIN #73584752 Report a problem | ||
| 10/15/2026 | Contingent | $309,900$215/sqft |
Source: MLS PIN #73584752 Report a problem | ||
| 9/30/2026 | Listed for sale | $309,900+72.2%$215/sqft |
Source: MLS PIN #73584752 Report a problem | ||
| 3/19/2019 | Sold | $180,000+0.1%$125/sqft |
Source: Public Record Report a problem | ||
| 2/1/2019 | Pending sale | $179,900$125/sqft |
Source: Coldwell Banker Residential Brokerage - Longmeadow #72435599 Report a problem | ||
| 1/1/2019 | Listed for sale | $179,900+49.9%$125/sqft |
Source: Coldwell Banker Residential Brokerage - Longmeadow #72435599 Report a problem | ||
| 9/9/2003 | Sold | $120,000$83/sqft |
Source: Public Record Report a problem | ||
Public tax history
| Year | Property taxes | Tax assessment |
|---|---|---|
| 2025 | $4,246 +5.4% | $243,200 +14.4% |
| 2024 | $4,029 +4.6% | $212,600 +3.6% |
| 2023 | $3,851 +4.1% | $205,300 +6.9% |
| 2022 | $3,700 +6.6% | $192,100 +6.6% |
| 2021 | $3,472 -0.7% | $180,200 +28.8% |
| 2020 | $3,496 +35.2% | $139,900 +4.4% |
| 2019 | $2,585 +4.6% | $134,000 +3.7% |
| 2018 | $2,472 -0.2% | $129,200 |
| 2017 | $2,477 +0.8% | $129,200 +0.5% |
| 2016 | $2,457 +0.6% | $128,500 +0.2% |
| 2015 | $2,443 +0% | $128,300 |
| 2014 | $2,443 +1.3% | $128,300 -2.4% |
| 2013 | $2,411 +6.8% | $131,400 -1.9% |
| 2012 | $2,258 +6.8% | $134,000 |
| 2011 | $2,115 +5.4% | $134,000 |
| 2010 | $2,007 -4.7% | $134,000 -9.3% |
| 2009 | $2,105 +3.6% | $147,800 |
| 2008 | $2,032 +6.2% | $147,800 |
| 2007 | $1,914 +8.7% | $147,800 +6.6% |
| 2006 | $1,761 +9.1% | $138,700 +16.4% |
| 2005 | $1,614 +12.4% | $119,200 +18.8% |
| 2004 | $1,436 +5.5% | $100,300 +24.9% |
| 2003 | $1,361 +11.9% | $80,300 +5.9% |
| 2001 | $1,216 | $75,800 |
Find assessor info on the county website
Monthly payment
Est. payment
Payment breakdown
Explore the cost of this home by adjusting the details. Changes won't be saved.Climate risks
Neighborhood: 01040
Similar homes
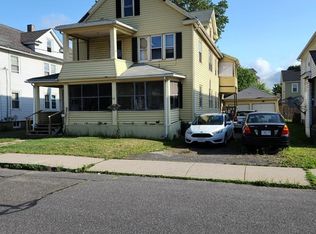
- $344,9003 bd2 ba1.6k sqft62 Brookline Ave, Holyoke, MA 01040For Sale
 MLS ID #73594199, Teamwork Realty Group, Teamwork Realty Group, LLC. MLS PIN
- $309,0003 bd2 ba1.6k sqft588 Newbury St, Springfield, MA 01104For Sale
 MLS ID #73599848, Susan Drumm, Coldwell Banker Realty - Western MA. MLS PIN
- $299,0003 bd1 ba950 sqft94 Cora Ave, Chicopee, MA 01013For Sale
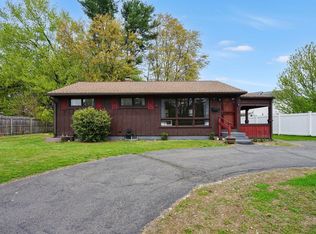 MLS ID #73588569, Ahmet Gunay, Naples Realty Group. MLS PIN
- $299,9003 bd2 ba1.5k sqft13 Sitnik Ave, Chicopee, MA 01013For Sale
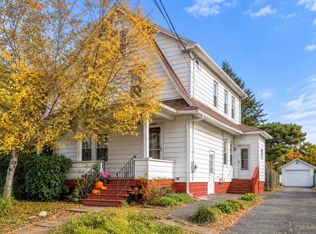 MLS ID #73596785, The Generation Group, Coldwell Banker Realty - Western MA. MLS PIN
