Rare offering at the Empire Park Condominiums! Open first floor concept with Kitchen, Dining area and a good size LR. Rm. with slider to a private deck and half a bath completes the first level. Upstairs full bath and two good size bedrooms. Most of the basement is finished with a nice light color knotty pine tongue and groove and built-ins, providing great additional living space. Two assigned parking spots definitely a nice convenience! Furniture items that are at the condo sellers would like to leave it for buyers enjoyment.
Sold for $220,000
$220,000
55 Empire St Unit 10, Chicopee, MA 01013
2beds
800sqft
Condominium, Townhouse
Built in 1988
-- sqft lot
$222,000 Zestimate®
$275/sqft
$1,551 Estimated rent
Home value
$222,000
$206,000 - $240,000
$1,551/mo
Zestimate® history
Owner options
List your home for rent
$1,551/mo
Rent Zestimate®
Find your next renter with Zillow Rental Manager. Plus, with online applications, you can quickly screen prospective tenants – for free.
$1,551/mo
Rent Zestimate®
Refinance and save
$1,772/mo
Est. payment
Refinancing to a lower rate could help reduce your monthly payments and save thousands over the life of the loan.
$1,772/mo
Est. payment
Explore your selling options
Work with a Zillow partner agent
Leverage their expertise and Zillow's premium Showcase listings to get your home seen by more buyers.
Get startedList with your own agent
Get your home in front of millions of buyers by listing it on Zillow.
Learn how to do itSell it yourself
Take full control of how buyers see your home on Zillow by listing For Sale by Owner (FSBO).
List your homeWhat's special
Two good size bedrooms
Zillow last checked:
Listing updated:
Listed by:
Gretchen Wojtkielo 413-221-6040,
HB Real Estate, LLC 413-213-5911
Bought with:
Timothy V. Flouton
Timothy V. Flouton RE Broker
Source: MLS PIN,MLS#: 73496470
Facts & features
Interior
Bedrooms & bathrooms
- Bedrooms: 2
- Bathrooms: 2
- Full bathrooms: 1
- 1/2 bathrooms: 1
Primary bedroom
- Features: Ceiling Fan(s), Closet, Flooring - Wall to Wall Carpet
- Level: Second
Bedroom 2
- Features: Ceiling Fan(s), Closet, Flooring - Wall to Wall Carpet
- Level: Second
Bathroom 1
- Features: Bathroom - Half
- Level: First
Bathroom 2
- Features: Flooring - Stone/Ceramic Tile
- Level: Second
Kitchen
- Features: Flooring - Laminate
- Level: First
Living room
- Features: Ceiling Fan(s), Flooring - Laminate, Slider
- Level: First
Heating
- Forced Air, Natural Gas
Cooling
- Central Air
Appliances
- Included: Range, Dishwasher, Refrigerator, Washer, Dryer
- Laundry: In Basement, Electric Dryer Hookup
Features
- Flooring: Tile, Carpet, Laminate
- Has basement: Yes
- Has fireplace: No
Interior area
- Total structure area: 800
- Total interior livable area: 800 sqft
- Finished area above ground: 800
Property
Parking
- Total spaces: 2
- Parking features: Off Street, Assigned
- Uncovered spaces: 2
Features
- Entry location: Unit Placement(Street)
- Patio & porch: Deck
- Exterior features: Deck
Details
- Parcel number: 2506921
- Zoning: REs
Construction
Type & style
- Home type: Townhouse
- Property subtype: Condominium, Townhouse
Materials
- Frame
- Roof: Shingle
Condition
- Year built: 1988
Utilities & green energy
- Electric: Circuit Breakers
- Sewer: Public Sewer
- Water: Public
- Utilities for property: for Electric Range, for Electric Dryer
Community & HOA
Community
- Features: Public Transportation, Shopping, Highway Access, Public School
HOA
- Services included: Water, Sewer, Insurance, Maintenance Structure, Maintenance Grounds, Snow Removal, Trash
- HOA fee: $308 monthly
Location
- Region: Chicopee
Financial & listing details
- Price per square foot: $275/sqft
- Tax assessed value: $180,100
- Annual tax amount: $2,730
- Date on market: 5/7/2026
Price history
| Date | Event | Price |
|---|---|---|
| 6/15/2026 | Sold | $220,000-2.2%$275/sqft |
Source: MLS PIN #73496470 Report a problem | ||
| 5/2/2026 | Contingent | $225,000$281/sqft |
Source: MLS PIN #73496470 Report a problem | ||
| 4/6/2026 | Listed for sale | $225,000+125%$281/sqft |
Source: MLS PIN #73496470 Report a problem | ||
| 8/21/2009 | Sold | $100,000+69.5%$125/sqft |
Source: Public Record Report a problem | ||
| 4/28/2000 | Sold | $59,000-30.3%$74/sqft |
Source: Public Record Report a problem | ||
| 4/18/1989 | Sold | $84,700$106/sqft |
Source: Public Record Report a problem | ||
Public tax history
| Year | Property taxes | Tax assessment |
|---|---|---|
| 2025 | $2,730 +6.8% | $180,100 +4% |
| 2024 | $2,556 +5.9% | $173,200 +8.7% |
| 2023 | $2,413 -1.1% | $159,300 +10.9% |
| 2022 | $2,440 +7.3% | $143,600 +11.1% |
| 2021 | $2,275 +6.8% | $129,200 +5.9% |
| 2020 | $2,130 +1.1% | $122,000 +4% |
| 2019 | $2,107 +2.3% | $117,300 +4.3% |
| 2018 | $2,060 -0.9% | $112,500 -6.3% |
| 2017 | $2,079 0% | $120,100 -2.4% |
| 2016 | $2,080 -3.6% | $123,000 |
| 2015 | $2,157 +6.2% | $123,000 |
| 2014 | $2,031 +18.1% | $123,000 +12.5% |
| 2013 | $1,720 -1.2% | $109,300 -6.3% |
| 2012 | $1,741 +1.9% | $116,600 |
| 2011 | $1,709 +7.8% | $116,600 +0.3% |
| 2010 | $1,585 -1.2% | $116,300 -4.4% |
| 2009 | $1,605 +13.4% | $121,600 +6.2% |
| 2008 | $1,415 +3.3% | $114,500 +6.6% |
| 2007 | $1,370 | $107,400 |
Find assessor info on the county website
Neighborhood: 01013
Nearby homes
- $218,0002 bd2 ba800 sqft55 Empire St UNIT 11, Chicopee, MA 01013For Sale

- $225,0002 bd2 ba800 sqft55 Empire St UNIT 52, Chicopee, MA 01013Sold
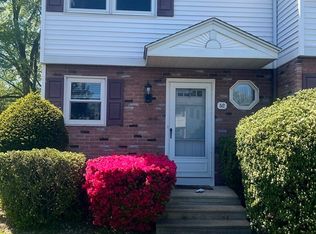
- $217,5002 bd-- ba800 sqft55 Empire St UNIT 6, Chicopee, MA 01013Off Market
- $223,2002 bd1 ba800 sqft55 Empire St UNIT 1, Chicopee, MA 01013Off Market
- $205,4002 bd2 ba804 sqft55 Empire St UNIT 2, Chicopee, MA 01013Off Market
- $211,0002 bd2 ba804 sqft55 Empire St UNIT 3, Chicopee, MA 01013Off Market
- $221,5002 bd2 ba800 sqft55 Empire St UNIT 4, Chicopee, MA 01013Off Market
- $224,9002 bd1 ba802 sqft55 Empire St UNIT 5, Chicopee, MA 01013Off Market
Nearby schools
GreatSchools rating
- 3/10Fairview ElementaryGrades: PK-5Distance: 3.2 mi
- 4/10Bellamy Middle SchoolGrades: 6-8Distance: 1.9 mi
- 2/10Chicopee High SchoolGrades: 9-12Distance: 2.5 mi
Sell for more on Zillow
Get a Zillow Showcase℠ listing at no additional cost and you could sell for .
$222,000
2% more
+$4,440
With Zillow Showcase(estimated)
$226,440
Sell for more on Zillow
Get a Zillow Showcase℠ listing at no additional cost and you could sell for .
$222,000
2% more
+$4,440
With Zillow Showcase(estimated)
$226,440
- Massachusetts
- Hampden County
- Chicopee
- 01013
- 55 Empire St Unit 10
