Welcome to 55 Empire Street, Unit 11, Chicopee! This well-maintained condominium offers a comfortable living space featuring 2 bedrooms, 1.5 bathrooms, and a functional layout designed for everyday convenience. The main level provides a bright and inviting living area, while the thoughtfully designed floor plan offers privacy and versatility. Recent updates include a water heater that is only 2 months old, providing added value and peace of mind for the new owner. Conveniently located near shopping, restaurants, parks, and major highways, this move-in-ready condo presents an excellent opportunity for homeowners and investors alike. Schedule your private showing today! Previous Buyer financing fell through.
For sale
$218,000
55 Empire St Unit 11, Chicopee, MA 01013
2beds
800sqft
Condominium, Townhouse
Built in 1988
-- sqft lot
$225,000 Zestimate®
$273/sqft
$308/mo HOA
What's special
Comfortable living spaceWell-maintained condominium
- 40 days
- 442
- 33
Zillow last checked:
Listing updated:
Listed by:
Armando Ruiz 413-246-4796,
eXp Realty LLC - Corporate Office 888-854-7493
Source: MLS PIN,MLS#: 73537134
Facts & features
Interior
Bedrooms & bathrooms
- Bedrooms: 2
- Bathrooms: 2
- Full bathrooms: 1
- 1/2 bathrooms: 1
Primary bedroom
- Features: Ceiling Fan(s), Closet, Flooring - Wall to Wall Carpet, Lighting - Overhead
Bedroom 2
- Features: Ceiling Fan(s), Closet, Flooring - Wall to Wall Carpet, Lighting - Overhead
Bathroom 1
- Features: Bathroom - Half
Bathroom 2
- Features: Bathroom - Full, Bathroom - With Tub & Shower, Flooring - Vinyl, Countertops - Upgraded
Kitchen
- Features: Flooring - Vinyl, Countertops - Upgraded, Breakfast Bar / Nook, Cabinets - Upgraded, Remodeled, Lighting - Overhead
Living room
- Features: Flooring - Laminate, Deck - Exterior, Exterior Access, Open Floorplan, Remodeled, Slider
- Level: Main
Heating
- Baseboard, Natural Gas
Cooling
- Central Air
Appliances
- Included: Range, Dishwasher, Disposal, Microwave, Refrigerator, Washer, Dryer
- Laundry: In Unit, Gas Dryer Hookup, Electric Dryer Hookup
Features
- Internet Available - Unknown
- Flooring: Carpet, Laminate
- Doors: Storm Door(s)
- Windows: Insulated Windows, Screens
- Has basement: Yes
- Has fireplace: No
Interior area
- Total structure area: 800
- Total interior livable area: 800 sqft
- Finished area above ground: 800
- Finished area below ground: 400
Property
Parking
- Total spaces: 2
- Parking features: Off Street
- Uncovered spaces: 2
Accessibility
- Accessibility features: No
Features
- Entry location: Unit Placement(Street,Walkout)
- Patio & porch: Deck
- Exterior features: Deck, Screens
Details
- Parcel number: M:0415 P:46011,2506939
- Zoning: 212
Construction
Type & style
- Home type: Townhouse
- Property subtype: Condominium, Townhouse
Materials
- Frame
- Roof: Shingle
Condition
- Year built: 1988
Utilities & green energy
- Electric: Circuit Breakers, 100 Amp Service
- Sewer: Public Sewer
- Water: Public
- Utilities for property: for Electric Range, for Electric Oven, for Gas Dryer, for Electric Dryer
Green energy
- Energy efficient items: Thermostat
Community & HOA
Community
- Features: Public Transportation, Shopping, Pool, Park, Walk/Jog Trails, Golf, Laundromat, Highway Access, House of Worship, Public School
HOA
- Services included: Water, Sewer, Maintenance Structure, Road Maintenance, Maintenance Grounds, Snow Removal, Trash, Reserve Funds
- HOA fee: $308 monthly
Location
- Region: Chicopee
Financial & listing details
- Price per square foot: $273/sqft
- Tax assessed value: $173,400
- Annual tax amount: $2,629
- Date on market: 7/26/2026
Estimated market value
$225,000
$214,000 - $236,000
$1,624/mo
Price history
| Date | Event | Price |
|---|---|---|
| 8/17/2026 | Listed for sale | $218,000$273/sqft |
Source: MLS PIN #73537134 Report a problem | ||
| 7/16/2026 | Pending sale | $218,000$273/sqft |
Source: MLS PIN #73537134 Report a problem | ||
| 7/2/2026 | Contingent | $218,000$273/sqft |
Source: MLS PIN #73537134 Report a problem | ||
| 6/24/2026 | Listed for sale | $218,000+3.8%$273/sqft |
Source: MLS PIN #73537134 Report a problem | ||
| 11/5/2024 | Sold | $210,000+10.6%$263/sqft |
Source: MLS PIN #73297078 Report a problem | ||
| 10/15/2024 | Contingent | $189,900$237/sqft |
Source: MLS PIN #73297078 Report a problem | ||
| 10/1/2024 | Listed for sale | $189,900+11.4%$237/sqft |
Source: MLS PIN #73297078 Report a problem | ||
| 4/22/2022 | Sold | $170,500+39.8%$213/sqft |
Source: MLS PIN #72948880 Report a problem | ||
| 8/30/2018 | Sold | $122,000+0.1%$153/sqft |
Source: Public Record Report a problem | ||
| 7/18/2018 | Pending sale | $121,900$152/sqft |
Source: First Place Realty #72296850 Report a problem | ||
| 3/22/2018 | Listed for sale | $121,900+6%$152/sqft |
Source: First Place Realty #72296850 Report a problem | ||
| 10/14/2015 | Listing removed | $115,000$144/sqft |
Source: Coldwell Banker Residential Brokerage - Longmeadow #71756603 Report a problem | ||
| 8/13/2015 | Price change | $115,000-3.4%$144/sqft |
Source: Coldwell Banker Residential Brokerage - Longmeadow #71756603 Report a problem | ||
| 10/14/2014 | Listed for sale | $119,000+98.3%$149/sqft |
Source: Coldwell Banker Residential Brokerage - Longmeadow #71756603 Report a problem | ||
| 2/2/1994 | Sold | $60,000$75/sqft |
Source: Public Record Report a problem | ||
Public tax history
| Year | Property taxes | Tax assessment |
|---|---|---|
| 2025 | $2,629 +7% | $173,400 +4.1% |
| 2024 | $2,458 +6.3% | $166,500 +9% |
| 2023 | $2,313 -0.3% | $152,700 +11.9% |
| 2022 | $2,319 +7.7% | $136,500 +11.6% |
| 2021 | $2,154 +7.2% | $122,300 +6.3% |
| 2020 | $2,010 +1.4% | $115,100 +4.3% |
| 2019 | $1,983 +2.5% | $110,400 +4.5% |
| 2018 | $1,934 +2.6% | $105,600 -3% |
| 2017 | $1,885 -0.4% | $108,900 -2.7% |
| 2016 | $1,892 -3.6% | $111,900 |
| 2015 | $1,963 +6.3% | $111,900 |
| 2014 | $1,847 +13.7% | $111,900 +8.4% |
| 2013 | $1,624 -0.9% | $103,200 -6% |
| 2012 | $1,639 +1.8% | $109,800 |
| 2011 | $1,610 +7.9% | $109,800 +0.3% |
| 2010 | $1,492 -1.3% | $109,500 -4.4% |
| 2009 | $1,511 +6.8% | $114,500 |
| 2008 | $1,415 +3.3% | $114,500 +6.6% |
| 2007 | $1,370 | $107,400 |
Find assessor info on the county website
Monthly payment
Est. payment
Payment breakdown
Explore the cost of this home by adjusting the details. Changes won't be saved.Climate risks
Neighborhood: 01013
Nearby schools
Schools provided by the listing agent
- Elementary: Selser Memorial
- Middle: Bellamy
- High: Chicopee High
Source: MLS PIN. This data may not be complete. We recommend contacting the local school district to confirm school assignments for this home.

Similar homes
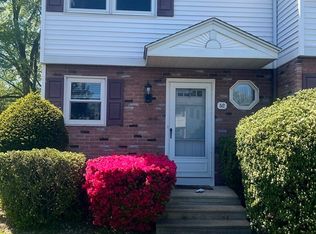
- $229,9002 bd2 ba912 sqftCherry Hill Estates, Holyoke, MA 01040For Sale
 MLS ID #73548662, Kimberly Allen Team, Berkshire Hathaway HomeServices Realty Professionals. MLS PIN
 - $319,0003 bd1 ba950 sqft94 Cora Ave, Chicopee, MA 01013For Sale
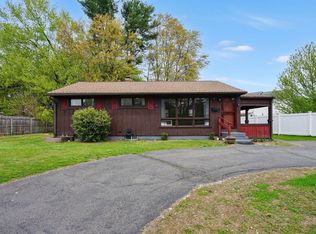 MLS ID #73511414, Ahmet Gunay, Premier Choice Realty. MLS PIN
 - $250,0002 bd2 ba1k sqft142 Autumn St APT G, Agawam, MA 01001For Sale
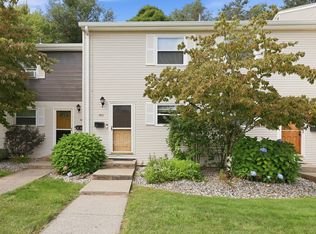 MLS ID #73570762, Waylynn Garcia, Executive Real Estate, Inc.. MLS PIN
 - $198,0002 bd1 ba975 sqftPioneer Valley Condominiums, Chicopee, MA 01020For Sale
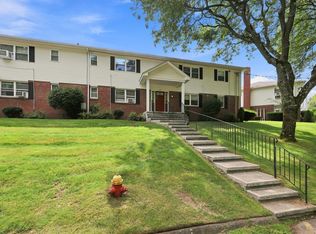 MLS ID #73564376, Wheway Group, Coldwell Banker Realty - Western MA. MLS PIN
