Skip main navigation
Off market
  • $460,800

    55 Englewood Rd, Commerical Pt, OH 43116

    3beds
    1,951sqft
    Single Family Residence
    Built in 2026
    -- sqft lot
    $460,800 Zestimate®
    $236/sqft
    $2,700 Estimated rent

    Home value

    $460,800

    $438,000 - $484,000

    $2,700/mo

    Zestimate® history
    Loading
    Loading...

    Owner options

    List your home for rent

    $2,700/mo

    Rent Zestimate®

    Find your next renter with Zillow Rental Manager. Plus, with online applications, you can quickly screen prospective tenants – for free.

    Learn more

    $2,700/mo

    Rent Zestimate®

    Refinance and save

    $2,876/mo

    Est. payment

    Refinancing to a lower rate could help reduce your monthly payments and save thousands over the life of the loan.

    See today's rates

    $2,876/mo

    Est. payment

    Explore your selling options

    Work with a Zillow partner agent

    Leverage their expertise and Zillow's premium Showcase listings to get your home seen by more buyers.

    Get started

    List with your own agent

    Get your home in front of millions of buyers by listing it on Zillow.

    Learn how to do it

    Sell it yourself

    Take full control of how buyers see your home on Zillow by listing For Sale by Owner (FSBO).

    List your home

    What's special

    Spacious loftOpen-concept layoutVersatile flex roomStylish finishesFull basement

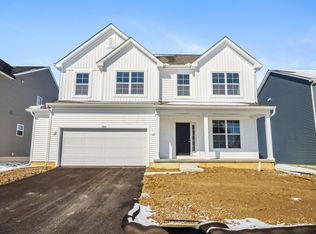
    Welcome to 55 Englewood Road in Commercial Point, Ohio—a beautifully crafted new construction home by M/I Homes where thoughtful design meets everyday functionality. Spanning 1,951 square feet across two stories, this home offers 3 bedrooms, 2.5 bathrooms, a full basement, a versatile flex room, and a spacious loft—giving you the flexibility to grow, gather, and truly make the space your own. From the moment you step inside, the open-concept layout sets the tone. Light-filled and inviting, the main level flows effortlessly from one space to the next—perfect for both relaxed daily living and hosting friends and family. Every detail has been carefully considered, blending stylish finishes with a layout designed to maximize comfort and livability. Key Features: 2.5-car front-load garage, offering extra storage or workspace Full basement with room to expand Flexible main-level room for a home office, playroom, or hobby space Covered front porch—perfect for welcoming guests or keeping deliveries protected from the elements Spacious loft ideal for relaxing or entertaining Upstairs, the owner's suite provides a private retreat, complete with an en-suite bathroom designed for comfort and convenience. Additional bedrooms offer generous space for family or guests, while the home's layout ensures everyone has room to unwind. A thoughtfully placed half bath on the main level adds ease to everyday living. Tucked...

    This property is off market, which means it's not currently listed for sale or rent on Zillow. This may be different from what's available on other websites or public sources.
    Zillow last checked:

    Listing updated:

    Source: M/I HomesMLS Logo

    Facts & features

    Interior

    Bedrooms & bathrooms
    • Bedrooms: 3
    • Bathrooms: 3
    • Full bathrooms: 2
    • 1/2 bathrooms: 1
    Interior area
    • Total interior livable area: 1,951 sqft

    Property

    Parking
    • Total spaces: 2
    • Parking features: Garage
    • Garage spaces: 2
    Features
    • Levels: 2.0
    • Stories: 2

    Construction

    Type & style
    • Home type: SingleFamily
    • Property subtype: Single Family Residence
    Condition
    • New Construction,Under Construction
    • New construction: Yes
    • Year built: 2026
    Details
    • Builder name: M/I Homes

    Community & neighborhood

    Location
    • Region: Commerical Pt
    • Subdivision: Homes at Foxfire

    Price history

    DateEventPrice
    6/5/2026Listing removed$460,960$236/sqft
    Source: M/I Homes Report a problem
    5/27/2026Listed for sale$460,960$236/sqft
    Source: M/I Homes Report a problem

    Public tax history

    Tax history is unavailable.

    Neighborhood: 43116

    Nearby schools

    GreatSchools rating
    Schools provided by the MLS
    • District: Teays Valley Local

    Source: M/I Homes. This data may not be complete. We recommend contacting the local school district to confirm school assignments for this home.

    Get a cash offer in 3 minutes
    Find out how much your home could sell for in as little as 3 minutes with a no-obligation cash offer.
    Estimated market value
    $460,800
    Get a cash offer in 3 minutes
    Find out how much your home could sell for in as little as 3 minutes with a no-obligation cash offer.
    Estimated market value
    $460,800