Welcome home to this beautiful new construction ranch offering the perfect blend of modern style, comfort, and room to grow. Situated on a spacious 1-acre lot, this 3-bedroom, 2-bath home features an open-concept floor plan with quality finishes throughout.
The stunning kitchen is equipped with quartz countertops, ample cabinetry, and a functional layout that's ideal for both everyday living and entertaining. The primary suite offers a private retreat with a well-appointed ensuite bath, while two additional bedrooms provide flexibility for family, guests, or a home office.
Step outside onto the rear deck and take in the scenic views--an ideal spot to enjoy your morning coffee or unwind at the end of the day.
The full unfinished basement offers endless possibilities for future living space and already includes a full bathroom rough-in, making expansion easy. With all-new construction, you'll enjoy the peace of mind that comes with new everything--from the roof and mechanical systems to the finishes and fixtures.
Don't miss this opportunity to own a brand-new home with modern finishes, beautiful views, and plenty of room to make it your own.
New construction
$414,900
55 Ethel Dr, Foster, KY 41043
3beds
330sqft
:
Get pre-qualified$2,829/mo
Single Family Residence, Residential
Built in 2026
1 Acres Lot
$-- Zestimate®
$1,257/sqft
$-- HOA
What's special
Modern finishesStunning kitchenFunctional layoutAmple cabinetryBeautiful viewsOpen-concept floor planTwo additional bedrooms
- 1 day |
- 130 |
- 8 |
Zillow last checked:
Listing updated:
Listed by:
Josh Crawford 859-982-1950,
Paragon Realty Partners
Source: NKMLS,MLS#: 645184
Facts & features
Interior
Bedrooms & bathrooms
- Bedrooms: 3
- Bathrooms: 2
- Full bathrooms: 2
Primary bedroom
- Description: Master Bedroom
- Features: Carpet Flooring
- Level: First
- Area: 208
- Dimensions: 16 x 13
Bedroom 2
- Description: Bedroom 2
- Features: Carpet Flooring
- Level: First
- Area: 165
- Dimensions: 15 x 11
Bedroom 3
- Description: Bedroom 3
- Features: Carpet Flooring
- Level: First
- Area: 143
- Dimensions: 11 x 13
Bathroom 2
- Description: Master Bathroom
- Features: Luxury Vinyl Flooring
- Level: First
- Area: 45
- Dimensions: 9 x 5
Dining room
- Description: Dining Room
- Features: Luxury Vinyl Flooring
- Level: First
- Area: 121
- Dimensions: 11 x 11
Family room
- Description: Living Room
- Features: Luxury Vinyl Flooring
- Level: First
- Area: 285
- Dimensions: 19 x 15
Kitchen
- Description: Kitchen
- Features: Luxury Vinyl Flooring
- Level: First
- Area: 143
- Dimensions: 11 x 13
Laundry
- Description: Laundry Room
- Features: Luxury Vinyl Flooring
- Level: Lower
- Area: 48
- Dimensions: 8 x 6
Primary bath
- Description: Hall Bathroom
- Features: Luxury Vinyl Flooring
- Level: First
- Area: 56
- Dimensions: 8 x 7
Heating
- Heat Pump, Forced Air
Cooling
- Central Air
Appliances
- Included: Stainless Steel Appliance(s), Electric Range, Dishwasher, Microwave, Refrigerator
- Laundry: Electric Dryer Hookup, In Basement, Laundry Room, Lower Level, Washer Hookup
Features
- Walk-In Closet(s), Open Floorplan, Granite Counters, Eat-in Kitchen, Cathedral Ceiling(s), Ceiling Fan(s), High Ceilings, Recessed Lighting, Vaulted Ceiling(s)
- Windows: Vinyl Frames
- Has basement: Yes
Interior area
- Total structure area: 1,500
- Total interior livable area: 330 sqft
Property
Parking
- Total spaces: 2
- Parking features: Attached, Driveway, Garage, Garage Door Opener, Garage Faces Side, Off Street
- Attached garage spaces: 2
- Has uncovered spaces: Yes
Accessibility
- Accessibility features: None
Features
- Levels: One
- Stories: 1
- Patio & porch: Deck
- Has view: Yes
- View description: Valley
Lot
- Size: 1 Acres
- Dimensions: 1 acre
- Features: Sloped
Details
- Zoning description: Residential
Construction
Type & style
- Home type: SingleFamily
- Architectural style: Ranch
- Property subtype: Single Family Residence, Residential
- Attached to another structure: Yes
Materials
- Brick, Vinyl Siding
- Foundation: Poured Concrete
- Roof: Shingle
Condition
- New Construction
- New construction: Yes
- Year built: 2026
Details
- Warranty included: Yes
Utilities & green energy
- Sewer: Septic Tank
- Water: Public
- Utilities for property: Cable Available
Community & HOA
Community
- Security: Smoke Detector(s)
- Subdivision: None
HOA
- Has HOA: No
Location
- Region: Foster
Financial & listing details
- Price per square foot: $1,257/sqft
- Date on market: 7/30/2026
- Road surface type: Paved
Estimated market value
Not available
Estimated sales range
Not available
Not available
Price history
| Date | Event | Price |
|---|---|---|
| 7/30/2026 | Listed for sale | $414,900$1,257/sqft |
Source:  NKMLS #645184 Report a problem NKMLS #645184 Report a problem | ||
Public tax history
Tax history is unavailable.
Monthly payment
Est. payment
Payment breakdown
Explore the cost of this home by adjusting the details. Changes won't be saved.Climate risks
Neighborhood: 41043
Getting around
0 / 100
Car-DependentNearby schools
GreatSchools rating
- 8/10Northern Elementary SchoolGrades: PK-5Distance: 4.6 mi
- 3/10Phillip Sharp Middle SchoolGrades: 6-8Distance: 5.8 mi
- 4/10Pendleton County High SchoolGrades: 9-12Distance: 8 mi
Schools provided by the listing agent
- Elementary: Northern Elementary
- Middle: Sharp Middle School
- High: Pendleton High
Source: NKMLS. This data may not be complete. We recommend contacting the local school district to confirm school assignments for this home.
- $349,2003 bd3 ba1.5k sqft70 Ethel Dr, Foster, KY 41043Off Market
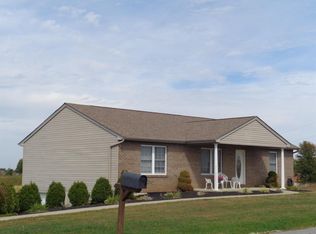
- $286,7003 bd1 ba1.5k sqft12348 Highway 10 N, Foster, KY 41043Off Market
- $21,000-- bd-- ba-- sqft12348 Highway 10 N, Foster, KY 41043Off Market
- $488,9003 bd2 ba3k sqft84 Ethel Dr, Foster, KY 41043Off Market
- $394,0003 bd2 ba-- sqft123 Ethel Dr, Foster, KY 41043Sold
- $407,3004 bd3 ba2k sqft118 Ethel Dr, Foster, KY 41043Off Market
- $355,000-- bd-- ba2.1k sqft191 Ethel Dr, Foster, KY 41043Off Market
- $41,113-- bd-- ba1.8k sqft12110 Highway 10 N, Foster, KY 41043Sold
A local agent can set up tours, give advice and negotiate with sellers.
A local lender can help you make sure your offer is ready when you are.
