If you are looking for a one level home in a beautiful neighborhood, then look no further. This gorgeous one owner home offers luxury living in a beautiful community close to I-83 and Rt. 30. Featuring engineered wood floors, granite countertops, gas fireplace in family room, spacious rooms, open floor plan, primary suite with a tray ceiling, attached full bath & walk-in closet. Laundry room with a sink between the bedrooms is very handy. The second bedroom is spacious and has a large closet and ceiling fan. Beautiful wood cabinets in kitchen with a large island and granite counters, new tile backsplash & pendant lighting plus a pantry. There is a concrete patio off the family room with a Sunsetter retractible awning and a full fenced rear yard with a 6' vinyl privacy fence. HOA fee is only $100 per year.
Sold for $295,000
Street View
$295,000
55 Evan Dr, York, PA 17404
2beds
1,426sqft
Single Family Residence
Built in 2017
6,037 Square Feet Lot
$312,900 Zestimate®
$207/sqft
$1,830 Estimated rent
Home value
$312,900
$297,000 - $329,000
$1,830/mo
Zestimate® history
Owner options
List your home for rent
$1,830/mo
Rent Zestimate®
Find your next renter with Zillow Rental Manager. Plus, with online applications, you can quickly screen prospective tenants – for free.
$1,830/mo
Rent Zestimate®
Refinance and save
$2,114/mo
Est. payment
Refinancing to a lower rate could help reduce your monthly payments and save thousands over the life of the loan.
$2,114/mo
Est. payment
Explore your selling options
Work with a Zillow partner agent
Leverage their expertise and Zillow's premium Showcase listings to get your home seen by more buyers.
Get startedList with your own agent
Get your home in front of millions of buyers by listing it on Zillow.
Learn how to do itSell it yourself
Take full control of how buyers see your home on Zillow by listing For Sale by Owner (FSBO).
List your homeWhat's special
Zillow last checked:
Listing updated:
Listed by:
SHARRON MINNICH 717-424-3044,
Coldwell Banker Realty,
Listing Team: The Sharron Minnich Team
Bought with:
MELISSA PAYNE, RS296960
Howard Hanna Company-Camp Hill
Source: Bright MLS,MLS#: PAYK2061504
Facts & features
Interior
Bedrooms & bathrooms
- Bedrooms: 2
- Bathrooms: 2
- Full bathrooms: 2
- Main level bathrooms: 2
- Main level bedrooms: 2
Rooms
- Room types: Dining Room, Primary Bedroom, Bedroom 2, Kitchen, Family Room, Foyer, Laundry, Bathroom 2, Primary Bathroom
Basement
- Area: 0
Heating
- Forced Air, Natural Gas
Cooling
- Central Air, Electric
Appliances
- Included: Microwave, Dishwasher, Energy Efficient Appliances, Exhaust Fan, Refrigerator, Cooktop, Stainless Steel Appliance(s), Water Heater, Electric Water Heater
- Laundry: Hookup, Main Level, Washer/Dryer Hookups Only, Laundry Room
Features
- Ceiling Fan(s), Entry Level Bedroom, Family Room Off Kitchen, Open Floorplan, Formal/Separate Dining Room, Kitchen Island, Pantry, Primary Bath(s), Bathroom - Stall Shower, Bathroom - Tub Shower, Upgraded Countertops, Walk-In Closet(s), Recessed Lighting, Dry Wall, Tray Ceiling(s), Vaulted Ceiling(s)
- Flooring: Carpet, Engineered Wood, Vinyl
- Doors: Insulated, Storm Door(s), Sliding Glass
- Windows: Double Hung, Double Pane Windows, Energy Efficient, Insulated Windows, Screens, Vinyl Clad, Window Treatments
- Has basement: No
- Number of fireplaces: 1
- Fireplace features: Gas/Propane, Mantel(s)
Interior area
- Total structure area: 1,426
- Total interior livable area: 1,426 sqft
- Finished area above ground: 1,426
- Finished area below ground: 0
Property
Parking
- Total spaces: 4
- Parking features: Garage Faces Front, Garage Door Opener, Inside Entrance, Asphalt, Attached, Driveway
- Attached garage spaces: 2
- Uncovered spaces: 2
- Details: Garage Sqft: 399
Accessibility
- Accessibility features: Accessible Entrance, No Stairs
Features
- Levels: One
- Stories: 1
- Patio & porch: Patio
- Exterior features: Awning(s), Lighting, Sidewalks, Street Lights
- Pool features: None
- Fencing: Full,Panel,Privacy,Back Yard,Vinyl
- Frontage type: Road Frontage
Lot
- Size: 6,037 Square Feet
- Features: Front Yard, Landscaped, Level, Rear Yard, Rural, SideYard(s), Middle Of Block
Details
- Additional structures: Above Grade, Below Grade
- Parcel number: 230000504470000000
- Zoning: RESIDENTIAL
- Special conditions: Standard
Construction
Type & style
- Home type: SingleFamily
- Architectural style: Ranch/Rambler
- Property subtype: Single Family Residence
Materials
- Vinyl Siding
- Foundation: Crawl Space
- Roof: Architectural Shingle
Condition
- Excellent
- New construction: No
- Year built: 2017
Details
- Builder name: MILLWOOD HOMES LLC
Utilities & green energy
- Electric: 200+ Amp Service, Circuit Breakers
- Sewer: Public Sewer
- Water: Public
- Utilities for property: Cable Available, Electricity Available, Natural Gas Available, Phone Available, Sewer Available, Water Available, Cable
Community & HOA
Community
- Security: Carbon Monoxide Detector(s), Exterior Cameras, Security System, Smoke Detector(s)
- Subdivision: Bennett Run
HOA
- Has HOA: Yes
- HOA fee: $100 annually
- HOA name: BENNETT RUN HOA
Location
- Region: York
- Municipality: CONEWAGO TWP
Financial & listing details
- Price per square foot: $207/sqft
- Tax assessed value: $141,140
- Annual tax amount: $4,958
- Date on market: 5/17/2024
- Listing agreement: Exclusive Right To Sell
- Listing terms: Cash,Conventional,FHA,USDA Loan,VA Loan
- Inclusions: Range, Refrigerator, Dishwasher, Microwave, Awning, Tv In Living Room, Fixed Shelving In Garage & Ring Doorbell Security System.
- Exclusions: Washer, Dryer, Portable Shelving In Garage & Garage Refrigerator
- Ownership: Fee Simple
- Road surface type: Black Top
Price history
| Date | Event | Price |
|---|---|---|
| 7/31/2024 | Sold | $295,000+1.7%$207/sqft |
Source:  Bright MLS #PAYK2061504 Report a problem Bright MLS #PAYK2061504 Report a problem | ||
| 6/10/2024 | Pending sale | $290,000$203/sqft |
Source: Bright MLS #PAYK2061504 Report a problem | ||
| 6/9/2024 | Price change | $290,000-1.7%$203/sqft |
Source: Bright MLS #PAYK2061504 Report a problem | ||
| 5/17/2024 | Listed for sale | $295,000+55.3%$207/sqft |
Source: Bright MLS #PAYK2061504 Report a problem | ||
| 6/12/2017 | Sold | $189,900$133/sqft |
Source: Public Record Report a problem | ||
Public tax history
| Year | Property taxes | Tax assessment |
|---|---|---|
| 2026 | $5,150 +1.5% | $141,140 |
| 2025 | $5,073 +1.6% | $141,140 |
| 2024 | $4,995 | $141,140 |
| 2023 | $4,995 +4.2% | $141,140 |
| 2022 | $4,792 -0.6% | $141,140 |
| 2021 | $4,823 +0.6% | $141,140 |
| 2020 | $4,792 +1.3% | $141,140 |
| 2019 | $4,728 +0.5% | $141,140 |
| 2018 | $4,706 +3176.2% | $141,140 +549.5% |
| 2017 | $144 | $21,730 |
| 2016 | -- | $21,730 |
| 2015 | -- | $21,730 |
Find assessor info on the county website
Neighborhood: 17404
Nearby homes
- $345,0003 bd3 ba2.2k sqft50 Evan Dr, York, PA 17404Sold

- $346,5003 bd3 ba2.2k sqft45 Evan Dr, York, PA 17404Sold
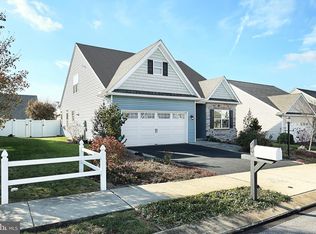
- $360,5003 bd3 ba2.2k sqft40 Evan Dr, York, PA 17404Off Market
- $339,9003 bd3 ba2.2k sqft65 Evan Dr, York, PA 17404Sold

- $362,2003 bd3 ba2.2k sqft30 Evan Dr, York, PA 17404Off Market
- $332,4003 bd3 ba2.2k sqft60 Evan Dr, York, PA 17404Off Market
- $365,1003 bd3 ba2.2k sqft20 Evan Dr, York, PA 17404Off Market
- $364,1003 bd3 ba2.2k sqft75 Evan Dr, York, PA 17404Off Market
Nearby schools
GreatSchools rating
- 6/10Conewago El SchoolGrades: K-3Distance: 0.2 mi
- 5/10Northeastern Middle SchoolGrades: 7-8Distance: 3.8 mi
- 6/10Northeastern Senior High SchoolGrades: 9-12Distance: 3.7 mi
Schools provided by the listing agent
- Elementary: Conewago
- Middle: Northeastern
- High: Northeastern Senior
- District: Northeastern York
Source: Bright MLS. This data may not be complete. We recommend contacting the local school district to confirm school assignments for this home.
Sell for more on Zillow
Get a Zillow Showcase℠ listing at no additional cost and you could sell for .
$312,900
2% more
+$6,258
With Zillow Showcase(estimated)
$319,158
Sell for more on Zillow
Get a Zillow Showcase℠ listing at no additional cost and you could sell for .
$312,900
2% more
+$6,258
With Zillow Showcase(estimated)
$319,158
- Pennsylvania
- York County
- York
- 17404
- 55 Evan Dr
