Overlooking the rolling fairways of The Country Club, this beautifully updated Fairgreen Place condominium offers a rare blend of privacy, elegance, and effortless living. Renovated to the studs approximately 15 years ago, the home features upgraded insulation, HVAC, electrical, and plumbing, along with a thoughtfully designed kitchen with premium appliances, generous cabinetry, and expansive counters ideal for cooking and entertaining. Walls of windows flood the living and dining areas with natural light and frame year-round golf course views, complemented by a cozy gas fireplace. The space flows seamlessly to a private stone paver patio and garden setting surrounded by mature landscaping. Upstairs, spacious bedrooms showcase exceptional closet space, custom built-ins, and serene outlooks. A large two-car carport, dedicated utility/mechanical room with high-efficiency systems, complete this exceptional opportunity near Brookline and Chestnut Hill.
Sold for $1,625,000
$1,625,000
55 Fairgreen Pl Unit 55, Chestnut Hill, MA 02467
2beds
2,303sqft
Condominium, Townhouse
Built in 1968
-- sqft lot
$-- Zestimate®
$706/sqft
$-- Estimated rent
Home value
Not available
Estimated sales range
Not available
Not available
Zestimate® history
Owner options
List your home for rent
Find your next renter with Zillow Rental Manager. Plus, with online applications, you can quickly screen prospective tenants – for free.
Refinance and save
$10,201/mo
Est. payment
Refinancing to a lower rate could help reduce your monthly payments and save thousands over the life of the loan.
$10,201/mo
Est. payment
Explore your selling options
Work with a Zillow partner agent
Leverage their expertise and Zillow's premium Showcase listings to get your home seen by more buyers.
Get startedList with your own agent
Get your home in front of millions of buyers by listing it on Zillow.
Learn how to do itSell it yourself
Take full control of how buyers see your home on Zillow by listing For Sale by Owner (FSBO).
List your homeWhat's special
Cozy gas fireplaceYear-round golf course viewsMature landscapingLarge two-car carportExceptional closet spaceSerene outlooksThoughtfully designed kitchen
Zillow last checked:
Listing updated:
Listed by:
Legacy Group 781-249-3579,
Coldwell Banker Realty - Westwood 781-320-0550
Bought with:
William J. Milbury
Milbury and Company
Source: MLS PIN,MLS#: 73469017
Facts & features
Interior
Bedrooms & bathrooms
- Bedrooms: 2
- Bathrooms: 3
- Full bathrooms: 3
Primary bedroom
- Level: Second
- Area: 315
- Dimensions: 21 x 15
Bedroom 2
- Level: Second
- Area: 195
- Dimensions: 15 x 13
Primary bathroom
- Features: Yes
Dining room
- Features: Flooring - Hardwood, Exterior Access
- Level: First
- Area: 168
- Dimensions: 12 x 14
Family room
- Features: Flooring - Hardwood, Pocket Door
- Level: First
- Area: 255
- Dimensions: 15 x 17
Kitchen
- Features: Flooring - Hardwood, Countertops - Stone/Granite/Solid, Kitchen Island, Gas Stove
- Level: First
- Area: 126
- Dimensions: 9 x 14
Living room
- Features: Flooring - Hardwood
- Level: First
- Area: 272
- Dimensions: 17 x 16
Office
- Level: Second
- Area: 294
- Dimensions: 21 x 14
Heating
- Forced Air
Cooling
- Central Air
Appliances
- Included: Range, Dishwasher, Refrigerator, Washer, Dryer
- Laundry: First Floor, In Unit
Features
- Office
- Flooring: Carpet, Hardwood
- Windows: Insulated Windows
- Has basement: No
- Number of fireplaces: 1
- Fireplace features: Living Room
Interior area
- Total structure area: 2,303
- Total interior livable area: 2,303 sqft
- Finished area above ground: 2,303
Property
Parking
- Total spaces: 2
- Parking features: Carport, Off Street
- Has carport: Yes
- Uncovered spaces: 2
Features
- Patio & porch: Patio
- Exterior features: Patio
Details
- Parcel number: B:442 L:0006 S:0014,43623
- Zoning: res
Construction
Type & style
- Home type: Townhouse
- Property subtype: Condominium, Townhouse
Materials
- Brick
- Roof: Rubber
Condition
- Year built: 1968
Utilities & green energy
- Electric: 200+ Amp Service
- Sewer: Public Sewer
- Water: Public
- Utilities for property: for Gas Range
Community & HOA
HOA
- Services included: Insurance, Maintenance Grounds, Snow Removal, Trash
- HOA fee: $1,950 quarterly
Location
- Region: Chestnut Hill
Financial & listing details
- Price per square foot: $706/sqft
- Tax assessed value: $1,513,300
- Annual tax amount: $14,936
- Date on market: 8/28/2026
Price history
| Date | Event | Price |
|---|---|---|
| 5/1/2026 | Sold | $1,625,000-4.1%$706/sqft |
Source: MLS PIN #73469017 Report a problem | ||
| 3/3/2026 | Price change | $1,695,000-5.6%$736/sqft |
Source: MLS PIN #73469017 Report a problem | ||
| 1/15/2026 | Listed for sale | $1,795,000$779/sqft |
Source: MLS PIN #73469017 Report a problem | ||
Public tax history
Tax history is unavailable.
Neighborhood: Chestnut Hill
Nearby homes
- $1,455,7002 bd3 ba2.3k sqft53 Fairgreen Pl, Brookline, MA 02467Off Market

- $1,652,5002 bd3 ba2.3k sqft55 Fairgreen Pl, Brookline, MA 02467Off Market

- $1,585,2002 bd3 ba2.3k sqft57 Fairgreen Pl, Brookline, MA 02467Off Market
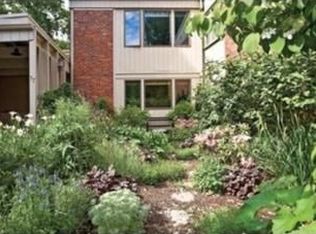
- $1,642,4003 bd3 ba2.2k sqft59 Fairgreen Pl, Brookline, MA 02467Off Market
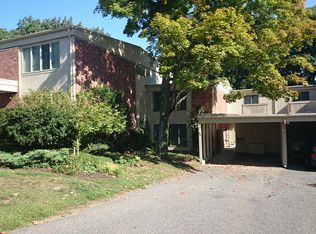
- $1,645,1003 bd3 ba2.1k sqft61 Fairgreen Pl, Brookline, MA 02467Off Market
- $1,373,9003 bd3 ba1.9k sqft63 Fairgreen Pl, Brookline, MA 02467Off Market
- $1,575,3003 bd2 ba2.1k sqft65 Fairgreen Pl, Brookline, MA 02467Off Market
- $2,195,0004 bd3 ba3.2k sqft67 Fairgreen Pl, Brookline, MA 02467Off Market
Nearby schools
GreatSchools rating
- 9/10Roland Hayes SchoolGrades: PK-8Distance: 1.3 mi
- 8/10Brookline High SchoolGrades: 9-12Distance: 1.9 mi


Get pre-qualified for a loan
At Zillow Home Loans, we can pre-qualify you in as little as 5 minutes with no impact to your credit score.An equal housing lender. NMLS #10287.
- Massachusetts
- Norfolk County
- Brookline
- 02467
- Chestnut Hill
- 55 Fairgreen Pl Unit 55
