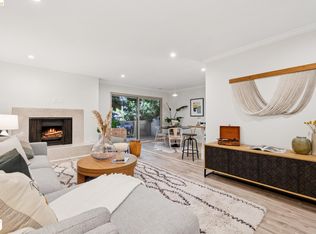
Delightful and very special single-level penthouse is an urban dream retreat that glows with refreshing privacy, generous room scale, and plentiful personal outdoor space. High vaulted ceilings and glass doors to expansive decks suffuse the home with natural light. Large open kitchen has pristine up-to-the-minute finishes, stainless steel appliances and a pass-through breakfast bar to the dining room. Living room is punctuated by a marble-clad fireplace, enhanced by custom casework for books and flat-screen TV. Luxe primary suite has soaring ceilings, private deck, enviable walk-in closets and attached full bath. Guest bedroom doubles as a home office with large closets and sliders to deck. Both decks feature level-out access and plenty of room to spread out for al fresco dining, entertaining and lounging, surrounded by sparkling city vistas. The two penthouse units in the building make up their own private top floor with exclusive elevator access and a "Jack and Jill" laundry room for joint use. Secure garage has two(!!) tandem parking spots, and the well-kept building features a gorgeous swimming pool with lounge deck. Coveted location is close to Oakland hotspots Lake Merritt, Uptown, Piedmont Ave., Grand Lake, BART, Oakland Museum, Whole Foods, etc. Walkscore® 93.
Sold for $860,000
$860,000
55 Fairmount Ave APT 401, Oakland, CA 94611
2beds
1,451sqft
Condominium
Built in 1970
-- sqft lot
$867,600 Zestimate®
$593/sqft
$3,938 Estimated rent
Home value
$867,600
$790,000 - $954,000
$3,938/mo
Zestimate® history
Owner options
List your home for rent
$3,938/mo
Rent Zestimate®
Find your next renter with Zillow Rental Manager. Plus, with online applications, you can quickly screen prospective tenants – for free.
$3,938/mo
Rent Zestimate®
Refinance and save
$6,371/mo
Est. payment
Refinancing to a lower rate could help reduce your monthly payments and save thousands over the life of the loan.
$6,371/mo
Est. payment
Explore your selling options
Work with a Zillow partner agent
Leverage their expertise and Zillow's premium Showcase listings to get your home seen by more buyers.
Get startedList with your own agent
Get your home in front of millions of buyers by listing it on Zillow.
Learn how to do itSell it yourself
Take full control of how buyers see your home on Zillow by listing For Sale by Owner (FSBO).
List your homeWhat's special
Zillow last checked:
Listing updated:
Listed by:
Anne Culbertson DRE #01734110 510-551-5508,
The Agency
Bought with:
Stacey Isaacs, DRE #01992052
Compass
Source: bridgeMLS/CCAR/Bay East AOR,MLS#: 41127524
Facts & features
Interior
Bedrooms & bathrooms
- Bedrooms: 2
- Bathrooms: 2
- Full bathrooms: 2
Rooms
- Room types: No Additional Rooms
Kitchen
- Features: Breakfast Bar, Stone Counters, Dishwasher, Eat-in Kitchen, Range/Oven Free Standing, Refrigerator, Updated Kitchen
Heating
- Electric, Individual Rm Controls
Cooling
- None
Appliances
- Included: Dishwasher, Free-Standing Range, Refrigerator
- Laundry: Dryer, Laundry Room, Washer, Coin Operated, Inside
Features
- Elevator, Penthouse Location, Breakfast Bar, Updated Kitchen
- Flooring: Tile, Carpet
- Doors: Mirrored Closet Door(s)
- Windows: Window Coverings
- Number of fireplaces: 1
- Fireplace features: Living Room
- Common walls with other units/homes: Corner Unit
Interior area
- Total structure area: 1,451
- Total interior livable area: 1,451 sqft
Property
Parking
- Total spaces: 2
- Parking features: Attached, Covered, Garage, Int Access From Garage, Parking Spaces, Secured, Assigned, Space Per Unit - 2, Tandem, Below Building Parking, Enclosed
- Garage spaces: 2
Features
- Levels: One Story,One
- Stories: 1
- Pool features: In Ground, Other, Fenced, Community
- Has view: Yes
- View description: City Lights, Downtown, City
Lot
- Size: 0.55 Acres
- Features: Other
Details
- Parcel number: 108441
- Special conditions: Standard
Construction
Type & style
- Home type: Condo
- Architectural style: Contemporary
- Property subtype: Condominium
Materials
- Stucco
- Roof: Composition
Condition
- Existing
- New construction: No
- Year built: 1970
Utilities & green energy
- Electric: No Solar
Community & HOA
Community
- Security: Carbon Monoxide Detector(s), Secured Access, Smoke Detector(s)
HOA
- Has HOA: Yes
- Amenities included: Pool, Roof Deck, Laundry
- Services included: Reserves, Trash, Management Fee, Insurance, Maintenance Grounds, Maintenance Structure
- HOA fee: $779 monthly
- HOA name: NOT LISTED
- HOA phone: 925-937-1011
Location
- Region: Oakland
Financial & listing details
- Price per square foot: $593/sqft
- Tax assessed value: $931,401
- Date on market: 3/17/2026
- Listing terms: Cash,Conventional
Price history
| Date | Event | Price |
|---|---|---|
| 4/15/2026 | Sold | $860,000+11%$593/sqft |
Source:  bridgeMLS/CCAR/Bay East AOR #41127524 Report a problem bridgeMLS/CCAR/Bay East AOR #41127524 Report a problem | ||
| 6/5/2015 | Sold | $775,000+19.4%$534/sqft |
Source: bridgeMLS/CCAR/Bay East AOR #40698559 Report a problem | ||
| 5/15/2015 | Listed for sale | $649,000$447/sqft |
Source: Daniel Winkler and Associates, Inc. Report a problem | ||
Public tax history
| Year | Property taxes | Tax assessment |
|---|---|---|
| 2025 | -- | $931,401 +2% |
| 2024 | $13,303 -5.2% | $913,143 +2% |
| 2023 | $14,028 +2.4% | $895,240 +2% |
| 2022 | $13,700 +3.9% | $877,687 +2% |
| 2021 | $13,186 -17.8% | $860,481 +1% |
| 2020 | $16,044 +27.2% | $851,662 +2% |
| 2019 | $12,609 +6% | $834,969 +2% |
| 2018 | $11,894 | $818,601 +2% |
| 2017 | $11,894 +2.9% | $802,550 +2% |
| 2016 | $11,555 +65% | $786,818 +56.1% |
| 2015 | $7,003 | $504,000 +16.7% |
| 2014 | $7,003 | $432,000 +17.1% |
| 2013 | -- | $369,000 -0.3% |
| 2012 | -- | $370,000 -17.8% |
| 2011 | -- | $450,000 |
| 2010 | -- | $450,000 |
Find assessor info on the county website
Neighborhood: Oakland Avenue/Harrison Street
Nearby homes
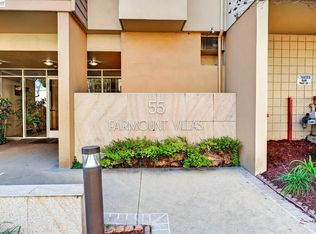
- $495,0002 bd2 ba936 sqft55 Fairmount Ave APT 215, Oakland, CA 94611Sold
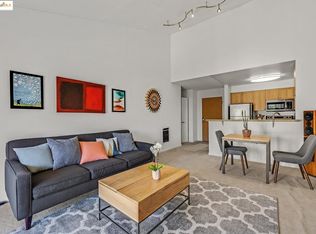
- $495,0002 bd2 ba1k sqft55 Fairmount Ave APT 104, Oakland, CA 94611Sold
- $295,0001 bd1 ba619 sqft55 Fairmount Ave APT 310, Oakland, CA 94611Sold
- $508,5002 bd2 ba1k sqft55 Fairmount Ave APT 302, Oakland, CA 94611Off Market

- $362,2001 bd1 ba693 sqft55 Fairmount Ave APT 108, Oakland, CA 94611Off Market
- $333,3001 bd1 ba800 sqft55 Fairmount Ave APT 216, Oakland, CA 94611Off Market
- $331,7001 bd1 ba694 sqft55 Fairmount Ave APT 308, Oakland, CA 94611Off Market
- $330,5001 bd1 ba684 sqft55 Fairmount Ave APT 309, Oakland, CA 94611Off Market
Nearby schools
GreatSchools rating
- 9/10Lincoln Elementary SchoolGrades: K-5Distance: 1.2 mi
- 2/10Westlake Middle SchoolGrades: 6-8Distance: 0.1 mi
- 8/10Oakland Technical High SchoolGrades: 9-12Distance: 1.2 mi
Get a cash offer in 3 minutes
Find out how much your home could sell for in as little as 3 minutes with a no-obligation cash offer.
Estimated market value
$867,600
Get a cash offer in 3 minutes
Find out how much your home could sell for in as little as 3 minutes with a no-obligation cash offer.
Estimated market value
$867,600
- California
- Alameda County
- Oakland
- 94611
- Oakland Avenue/Harrison Street
- 55 Fairmount Ave Apartment 401
Nearby cities
Nearby neighborhoods
Nearby zip codes
Other Oakland Topics
