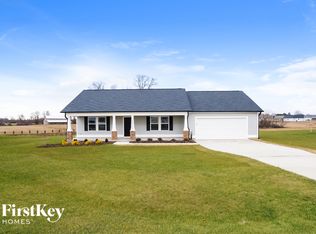
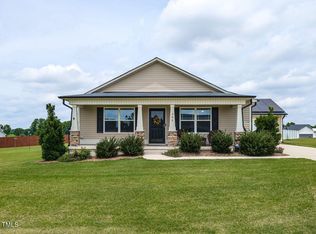
Welcome home to this beautifully maintained 3-bedroom, 2-bath ranch nestled on a spacious .64 acre cul-de-sac lot in Beaver Falls. Offering 1,563 sq. ft. of living space, this home features an open-concept floor plan filled with abundant natural light! The kitchen is complete with granite countertops, an island, stainless steel appliances, and a stylish tile backsplash! Enjoy the warmth of the gas log fireplace in the spacious living room, while luxury vinyl plank flooring throughout means no carpet to maintain. The primary suite offers a generous walk-in closet and oversized shower! Step outside to a fully fenced backyard with white vinyl privacy fencing, large patio that features Trex decking around the perimeter that offers more space ideal for grilling or hosting family and friends. Spend chilly evenings out by the fire pit! With modern finishes, and move-in ready condition, this home is perfect for anyone looking low-maintenance living with plenty of outdoor space!
Sold for $333,000
Zillow last checked:
Listing updated:
Bought with:
Jesse Yannazzo, 355216
Navigate Realty
Source: Doorify MLS,MLS#: 10183258
Price history
| Date | Event | Price |
|---|---|---|
| 8/31/2026 | Sold | $333,000-1.9%$213/sqft |
Source:  Doorify MLS #10183258 Report a problem Doorify MLS #10183258 Report a problem | ||
| 8/17/2026 | Pending sale | $339,500$217/sqft |
Source: Doorify MLS #10183258 Report a problem | ||
| 7/30/2026 | Listed for sale | $339,500+1.3%$217/sqft |
Source: Doorify MLS #10183258 Report a problem | ||
| 5/1/2025 | Listing removed | $335,000$214/sqft |
Source: Doorify MLS #10070666 Report a problem | ||
| 1/13/2025 | Listed for sale | $335,000+15.5%$214/sqft |
Source: Doorify MLS #10070666 Report a problem | ||
| 2/23/2022 | Sold | $290,000+0%$186/sqft |
Source: Public Record Report a problem | ||
| 1/28/2022 | Pending sale | $289,900$185/sqft |
Source: Doorify MLS #2428696 Report a problem | ||
Get a cash offer in 3 minutes
Find out how much your home could sell for in as little as 3 minutes with a no-obligation cash offer.
Estimated market value
$332,900
