
Welcome to 55 Farm Lane, a warm and inviting 3-bedroom, 2.5-bath home offering the space, flexibility, and outdoor features you've been looking for! Step inside to a bright living room with soaring cathedral ceilings, abundant natural light, and a cozy gas fireplace that creates the perfect gathering space. The kitchen offers stainless steel appliances and an eat-in area, while the adjoining dining space provides easy access to the deck for effortless indoor-outdoor living and entertaining. Upstairs, you'll find all three bedrooms, including a spacious primary suite with a walk-in closet and private bath featuring double sinks and a soaking tub. Two additional bedrooms, a second full bath, and conveniently located upper-level laundry complete this level. The finished lower level adds even more room to enjoy, with a generous family room, half bath, and direct access to the backyard and patio. An additional lower level provides flexible space for a home office, workshop, hobbies, or extra storage. Outside, the fully fenced backyard is ready for pets, playtime, cookouts, and summer gatherings. The sellers have also added a new oversized shed for plenty of additional storage, plus a dedicated RV parking pad with electrical hookup, a fantastic bonus for RV or camper owners. An attached two-car garage, deck, patio, and plenty of storage complete the package. Located in Manchester Borough within the Northeastern York School District and convenient to shopping, dining, and major routes, 55 Farm Lane offers the space to grow, gather, and truly feel at home. Plus, the seller is offering a $1,500 credit toward carpet replacement with an acceptable offer. Schedule your showing and come see everything this home has to offer!
Pending
Price cut: $5K (9/23)
$359,900
55 Farm Ln, Manchester, PA 17345
3beds
1,880sqft
Single Family Residence
Built in 1995
0.33 Acres Lot
$356,200 Zestimate®
$191/sqft
$-- HOA
What's special
Attached two-car garageAbundant natural lightCozy gas fireplace
- 40 days
- 1,023
- 79
Likely to sell faster than
Zillow last checked:
Listing updated:
Listed by:
Ysmaine M Domiciano 717-802-5614,
NextHome Dream Seekers Realty 7178025614
Source: Bright MLS,MLS#: PAYK2110534
Facts & features
Interior
Bedrooms & bathrooms
- Bedrooms: 3
- Bathrooms: 3
- Full bathrooms: 2
- 1/2 bathrooms: 1
Rooms
- Room types: Living Room, Dining Room, Primary Bedroom, Bedroom 2, Bedroom 3, Kitchen, Basement, Foyer, Laundry, Other, Recreation Room, Storage Room, Utility Room, Bathroom 2, Primary Bathroom
Primary bedroom
- Features: Walk-In Closet(s)
- Level: Upper
- Area: 180 Square Feet
- Dimensions: 12 X 15
Bedroom 2
- Level: Upper
- Area: 160 Square Feet
- Dimensions: 16 X 10
Bedroom 3
- Level: Upper
- Area: 135 Square Feet
- Dimensions: 15 X 9
Primary bathroom
- Features: Soaking Tub, Bathroom - Walk-In Shower
- Level: Upper
- Area: 120 Square Feet
- Dimensions: 12 X 10
Bathroom 2
- Features: Bathroom - Tub Shower
- Level: Upper
- Area: 40 Square Feet
- Dimensions: 8 X 5
Basement
- Level: Lower
- Area: 286 Square Feet
- Dimensions: 26 X 11
Dining room
- Level: Main
- Area: 121 Square Feet
- Dimensions: 11 X 11
Foyer
- Level: Main
- Area: 49 Square Feet
- Dimensions: 7 X 7
Kitchen
- Level: Main
- Area: 121 Square Feet
- Dimensions: 11 X 11
Laundry
- Features: Attached Bathroom
- Level: Lower
- Area: 63 Square Feet
- Dimensions: 9 X 7
Living room
- Level: Main
- Area: 294 Square Feet
- Dimensions: 14 X 21
Other
- Level: Lower
- Area: 600 Square Feet
- Dimensions: 24 X 25
Recreation room
- Level: Lower
- Area: 216 Square Feet
- Dimensions: 12 X 18
Storage room
- Level: Lower
- Area: 156 Square Feet
- Dimensions: 12 X 13
Utility room
- Level: Lower
- Area: 88 Square Feet
- Dimensions: 8 X 11
Heating
- Forced Air, Natural Gas
Cooling
- Central Air, Electric
Appliances
- Included: Gas Water Heater
- Laundry: Has Laundry, Lower Level, Laundry Room
Features
- Dry Wall
- Basement: Partial,Concrete
- Number of fireplaces: 1
Interior area
- Total structure area: 1,880
- Total interior livable area: 1,880 sqft
- Finished area above ground: 1,516
- Finished area below ground: 364
Video & virtual tour
Property
Parking
- Total spaces: 6
- Parking features: Built In, Storage, Garage Faces Front, Garage Door Opener, Inside Entrance, Oversized, Attached, Driveway, On Street
- Attached garage spaces: 2
- Uncovered spaces: 4
Accessibility
- Accessibility features: None
Features
- Levels: Multi/Split,Two and One Half
- Stories: 2.5
- Pool features: None
- Fencing: Wood,Wire
Lot
- Size: 0.33 Acres
- Features: Cleared, Open Lot, Rear Yard, Private
Details
- Additional structures: Above Grade, Below Grade
- Parcel number: 760000100080000000
- Zoning: R-1
- Zoning description: Residential
- Special conditions: Standard
Construction
Type & style
- Home type: SingleFamily
- Property subtype: Single Family Residence
Materials
- Concrete
- Foundation: Concrete Perimeter
- Roof: Architectural Shingle
Condition
- New construction: No
- Year built: 1995
Utilities & green energy
- Electric: 200+ Amp Service
- Sewer: Public Sewer
- Water: Public
Community & HOA
Community
- Subdivision: Manchester Boro
HOA
- Has HOA: No
Location
- Region: Manchester
- Municipality: MANCHESTER BORO
Financial & listing details
- Price per square foot: $191/sqft
- Tax assessed value: $155,480
- Annual tax amount: $6,197
- Date on market: 8/28/2026
- Listing agreement: Exclusive Agency
- Listing terms: Cash,Conventional,FHA,PHFA,USDA Loan,VA Loan
- Inclusions: Please Refer To The Items To Convey Form Under The Documents Section.
- Exclusions: Please Refer To The Items To Convey Form Under The Documents Section.
- Ownership: Fee Simple
- Road surface type: Paved
Estimated market value
$356,200
$338,000 - $374,000
$2,319/mo
Price history
| Date | Event | Price |
|---|---|---|
| 9/28/2026 | Pending sale | $359,900$191/sqft |
Source:  Bright MLS #PAYK2110534 Report a problem Bright MLS #PAYK2110534 Report a problem | ||
| 9/23/2026 | Price change | $359,900-1.4%$191/sqft |
Source: Bright MLS #PAYK2110534 Report a problem | ||
| 8/28/2026 | Listed for sale | $364,900+32.6%$194/sqft |
Source: Bright MLS #PAYK2110534 Report a problem | ||
| 8/10/2021 | Sold | $275,100$146/sqft |
Source: Bright MLS #PAYK2001314 Report a problem | ||
| 7/4/2021 | Pending sale | $275,100+5.8%$146/sqft |
Source: Bright MLS #PAYK2001314 Report a problem | ||
| 7/1/2021 | Listed for sale | $259,900$138/sqft |
Source: Bright MLS #PAYK2001314 Report a problem | ||
Public tax history
| Year | Property taxes | Tax assessment |
|---|---|---|
| 2026 | $5,879 +1.5% | $155,480 |
| 2025 | $5,793 +2.3% | $155,480 +0.8% |
| 2024 | $5,662 | $154,230 |
| 2023 | $5,662 +4.1% | $154,230 |
| 2022 | $5,440 -0.6% | $154,230 |
| 2021 | $5,474 +0.6% | $154,230 |
| 2020 | $5,440 +0.9% | $154,230 |
| 2019 | $5,390 +0.5% | $154,230 |
| 2018 | $5,366 +331.6% | $154,230 |
| 2017 | $1,243 | $154,230 |
| 2016 | -- | $154,230 |
| 2015 | -- | $154,230 |
| 2014 | -- | $154,230 |
| 2013 | -- | $154,230 |
| 2012 | -- | $154,230 |
| 2011 | -- | $154,230 |
| 2010 | -- | $154,230 |
| 2009 | -- | $154,230 |
| 2008 | -- | $154,230 |
| 2007 | -- | $154,230 |
| 2006 | -- | $154,230 +19.2% |
| 2005 | -- | $129,390 |
| 2004 | -- | $129,390 |
| 2003 | -- | $129,390 |
| 2002 | -- | $129,390 |
| 2000 | -- | $129,390 |
| 1999 | -- | $129,390 |
Find assessor info on the county website
Monthly payment
Est. payment
Payment breakdown
Explore the cost of this home by adjusting the details. Changes won't be saved.Climate risks
Neighborhood: 17345
Nearby schools
Schools provided by the listing agent
- Elementary: Orendorf
- Middle: Northeastern
- High: Northeastern Senior
- District: Northeastern York
Source: Bright MLS. This data may not be complete. We recommend contacting the local school district to confirm school assignments for this home.

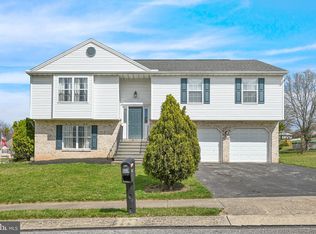
Similar homes
- $379,9003 bd3 ba2.3k sqft90 Steffie Dr, Mount Wolf, PA 17347For Sale
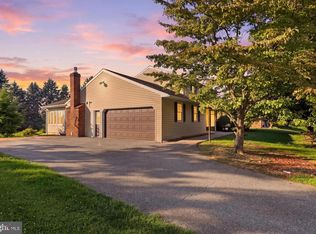
 MLS ID #PAYK2110564, Adam Kautz, Iron Valley Real Estate of York County. Bright MLS
 - $350,0004 bd3 ba2.1k sqft14 Barberry Ct, Manchester, PA 17345For Sale
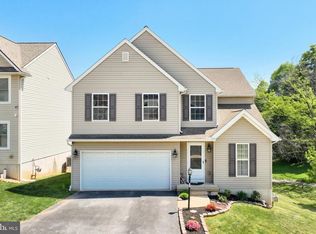 MLS ID #PAYK2106616, Adam McCallister, EXP Realty, LLC. Bright MLS
 - $359,9003 bd3 ba1.7k sqft2168 Brandywine Ln, York, PA 17404For Sale
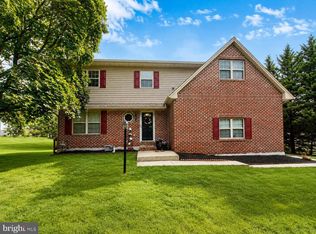 MLS ID #PAYK2106064, Jessica Mann, Berkshire Hathaway HomeServices Homesale Realty. Bright MLS
 - $360,0003 bd2 ba1.7k sqft160 Kennedy Ln, Etters, PA 17319For Sale
 MLS ID #PAYK2111226, Beau Mora, LPT Realty, LLC. Bright MLS
 - $364,9003 bd2 ba2k sqft3106 Kingston Rd, York, PA 17402For SaleMLS ID #PAYK2109560, Reid Weinbrom, Keller Williams Keystone Realty. Bright MLS
- $330,0003 bd3 ba1.3k sqft23 Harrison Dr, East Berlin, PA 17316For SaleMLS ID #PAAD2025804, Wade Kressley, Iron Valley Real Estate of York County. Bright MLS
- $349,9003 bd2 ba1.8k sqft1733 Powder Mill Rd, York, PA 17403For SaleMLS ID #PAYK2110288, Jill Romine, Keller Williams Keystone Realty. Bright MLS
- $320,0005 bd2 ba1.8k sqft69 Conewago Aly, York Haven, PA 17370For SaleMLS ID #PAYK2099696, DAVID OBENSTINE, RE/MAX Realty Associates. Bright MLS
- $409,0003 bd4 ba1.9k sqft304 Nebinger St, Lewisberry, PA 17339For SaleMLS ID #PAYK2112084, Rebecca Jacobs, Iron Valley Real Estate of Central PA. Bright MLS
- $324,9004 bd3 ba1.8k sqft1940 Wyatt Cir, Dover, PA 17315For SaleMLS ID #PAYK2111654, Ashley Motter, House Broker Realty LLC. Bright MLS
- $335,0003 bd3 ba2k sqft2188 Esbenshade Rd, York, PA 17408For SaleMLS ID #PAYK2110490, Binay Luitel, Ghimire Homes. Bright MLS
- $389,9904 bd3 ba2.3k sqft52 Quartz Ridge Dr, York, PA 17408For SaleMLS ID #PAYK2112922, Dominic Mallozzi, Real of Pennsylvania. Bright MLS
- $429,9003 bd3 ba2.7k sqft3580 Board Rd, York, PA 17406For SaleMLS ID #PAYK2109352, Kristi Kohr Pokopec, Coldwell Banker Realty. Bright MLS
- $365,0004 bd2 ba1.4k sqft1189 Ridge Ave, Columbia, PA 17512For SaleMLS ID #PALA2094360, Ms. Marilyn F Hartman, Lusk & Associates Sotheby's International Realty. Bright MLS
- $329,9004 bd2 ba2k sqft249 Heistand Rd, York, PA 17402For SaleMLS ID #PAYK2111112, MALAK DANOUR, Iron Valley Real Estate of York County. Bright MLS
- $395,0003 bd3 ba2.1k sqft18 Southview Cir, Elizabethtown, PA 17022For SaleMLS ID #PALA2093716, JOY DANIELS, Joy Daniels Real Estate Group, Ltd. Bright MLS
- $355,0003 bd3 ba1.9k sqft5570 Merivale Ct, Harrisburg, PA 17112For SaleMLS ID #PADA2061762, Lucy Celotto-edwards, Better Homes and Gardens Real Estate - Maturo PA. Bright MLS
- $389,9004 bd3 ba2.3k sqft2280 Trotter Ridge Ct, York, PA 17408For SaleMLS ID #PAYK2109852, Marie Arcuri, Coldwell Banker Realty. Bright MLS
- $329,9004 bd2 ba1.7k sqft474 W Ridge Rd, Elizabethtown, PA 17022For SaleMLS ID #PALA2092900, Rose Madar, Berkshire Hathaway HomeServices Homesale Realty. Bright MLS
- $329,9003 bd2 ba2.1k sqft439 Valley Rd, York, PA 17407For SaleMLS ID #PAYK2107532, Angela Card, RE/MAX Components. Bright MLS
