Skip main navigation
Sold for $515,000
  • $515,000

    55 Ferndale Avenue, Stratford, CT 06614

    3beds
    1,428sqft
    Single Family Residence
    Built in 1941
    7,405 Square Feet Lot
    $548,100 Zestimate®
    $361/sqft
    $3,156 Estimated rent

    Home value

    $548,100

    $493,000 - $614,000

    $3,156/mo

    Zestimate® history
    Loading
    Loading...

    Owner options

    List your home for rent

    $3,156/mo

    Rent Zestimate®

    Find your next renter with Zillow Rental Manager. Plus, with online applications, you can quickly screen prospective tenants – for free.

    Learn more

    $3,156/mo

    Rent Zestimate®

    Refinance and save

    $3,506/mo

    Est. payment

    Refinancing to a lower rate could help reduce your monthly payments and save thousands over the life of the loan.

    See today's rates

    $3,506/mo

    Est. payment

    Explore your selling options

    Work with a Zillow partner agent

    Leverage their expertise and Zillow's premium Showcase listings to get your home seen by more buyers.

    Get started

    List with your own agent

    Get your home in front of millions of buyers by listing it on Zillow.

    Learn how to do it

    Sell it yourself

    Take full control of how buyers see your home on Zillow by listing For Sale by Owner (FSBO).

    List your home

    What's special

    Two-story livingClassic appealQuiet eveningWell-designed layoutNew flooringBrand new deckThree bedrooms
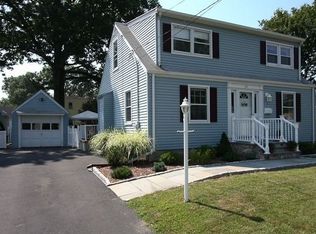
    Welcome to 55 Ferndale Ave! This beautifully maintained and charming home offers a perfect blend of modern updates and classic appeal. The residence boasts three bedrooms, each freshly painted to provide a bright and inviting atmosphere. With two full bathrooms, you'll appreciate the convenience and comfort these spaces offer. The kitchen has been thoughtfully renovated with new flooring and appliances making it ideal for both everyday meals and entertaining guests. One of the bathrooms has also been completely updated, featuring stylish fixtures and finishes to complement the home's refreshed look. With the convenience of two-story living, this home offers a well-designed layout that maximizes both space and functionality. The location couldn't be better-this property is ideally situated just minutes away from schools, nearby parks, shopping centers, and major highways, making it incredibly easy to access everything you need for daily living. The home is in excellent condition, with a six-year-old roof providing peace of mind and protection for years to come. Step outside to discover a brand new deck that provides the perfect space for outdoor relaxation and entertaining. Whether you're hosting a barbecue, enjoying a quiet evening, or simply soaking up the sunshine, this outdoor space is ideal for all your needs. Don't miss out on this fantastic Opportunity !

    Zillow last checked:

    Listing updated:

    Listed by:

    Kendy Legagneur 203-818-2380,

    William Raveis Real Estate 203-261-0028

    Bought with:

    Michael Mombello, RES.0807331

    Compass Connecticut, LLC

    Source: Smart MLS,MLS#: 24075599MLS Logo

    Facts & features

    Interior

    Bedrooms & bathrooms
    • Bedrooms: 3
    • Bathrooms: 2
    • Full bathrooms: 2
    Primary bedroom
    • Features: Ceiling Fan(s), Hardwood Floor
    • Level: Upper
    • Area: 198 Square Feet
    • Dimensions: 18 x 11
    Bedroom
    • Features: Ceiling Fan(s), Hardwood Floor
    • Level: Upper
    Bedroom
    • Features: Ceiling Fan(s), Hardwood Floor
    • Level: Main
    Bathroom
    • Features: Remodeled, Full Bath, Marble Floor
    • Level: Upper
    Dining room
    • Features: Hardwood Floor
    • Level: Main
    • Area: 176 Square Feet
    • Dimensions: 16 x 11
    Kitchen
    • Features: Remodeled, Ceiling Fan(s), Eating Space, Vinyl Floor
    • Level: Main
    • Area: 132 Square Feet
    • Dimensions: 11 x 12
    Living room
    • Features: Hardwood Floor
    • Level: Main
    • Area: 288 Square Feet
    • Dimensions: 16 x 18
    Heating
    • Baseboard, Hot Water, Natural Gas
    Cooling
    • Ceiling Fan(s)
    Appliances
    • Included: Oven/Range, Microwave, Refrigerator, Dishwasher, Washer, Dryer, Gas Water Heater
    • Laundry: Lower Level
    Features
    • Doors: Storm Door(s)
    • Basement: Full,Unfinished,Sump Pump
    • Attic: None
    • Has fireplace: No
    Interior area
    • Total structure area: 1,428
    • Total interior livable area: 1,428 sqft
    • Finished area above ground: 1,428

    Property

    Parking
    • Total spaces: 1
    • Parking features: Detached, Paved, Driveway, Private, Asphalt
    • Garage spaces: 1
    • Has uncovered spaces: Yes
    Features
    • Patio & porch: Deck
    • Fencing: Partial
    Lot
    • Size: 7,405 Square Feet
    • Features: Level
    Details
    • Parcel number: 368375
    • Zoning: RS-4

    Construction

    Type & style
    • Home type: SingleFamily
    • Architectural style: Cape Cod
    • Property subtype: Single Family Residence
    Materials
    • Vinyl Siding
    • Foundation: Concrete Perimeter, Masonry
    • Roof: Asphalt
    Condition
    • New construction: No
    • Year built: 1941
    Details
    • Warranty included: Yes

    Utilities & green energy

    • Sewer: Public Sewer
    • Water: Public
    Green energy
    • Energy efficient items: Doors

    Community & HOA

    Community
    • Features: Library, Park, Playground
    • Subdivision: Paradise Green
    HOA
    • Has HOA: No
    Location
    • Region: Stratford

    Financial & listing details

    • Price per square foot: $361/sqft
    • Tax assessed value: $173,040
    • Annual tax amount: $6,956
    • Date on market: 3/14/2025

    Price history

    DateEventPrice
    6/16/2025Sold$515,000+4%$361/sqft
    Source: Smart MLS #24075599 Report a problem
    4/9/2025Pending sale$495,000$347/sqft
    Source: Smart MLS #24075599 Report a problem
    3/29/2025Price change$495,000-5.7%$347/sqft
    Source: Smart MLS #24075599 Report a problem
    3/14/2025Listed for sale$525,000+138.6%$368/sqft
    Source: Smart MLS #24075599 Report a problem
    3/29/2012Sold$220,000+0%$154/sqft
    Source: Smart MLS #98526961 Report a problem
    2/10/2012Pending sale$219,900$154/sqft
    Source: William Pitt Sotheby's International Realty #98526961 Report a problem
    2/4/2012Listed for sale$219,900+40.1%$154/sqft
    Source: William Pitt Sotheby's International Realty #98526961 Report a problem
    1/26/2000Sold$157,000+25.6%$110/sqft
    Source: Smart MLS #98048896 Report a problem
    7/5/1994Sold$125,000$88/sqft
    Source: Public Record Report a problem

    Public tax history

    YearProperty taxesTax assessment
    2025$6,956 $173,040
    2024$6,956 $173,040
    2023$6,956 +1.9%$173,040
    2022$6,828 0%$173,040
    2021$6,830 -0.4%$173,040
    2020$6,859 +3.6%$173,040 +4.2%
    2019$6,620 -0.1%$166,040
    2018$6,625 -0.2%$166,040
    2017$6,637 +8.1%$166,040
    2015$6,140 +0.7%$166,040 -3%
    2014$6,098 +2.9%$171,150
    2013$5,929 +0.5%$171,150
    2012$5,901 +1%$171,150
    2011$5,845 +2.5%$171,150
    2010$5,703 -2.7%$171,150 -11.3%
    2009$5,859 -0.5%$192,990
    2008$5,888 +1.3%$192,990
    2007$5,813 +4.4%$192,990
    2006$5,570 +7%$192,990
    2005$5,207 +25.7%$192,990 +72.3%
    2004$4,144 +4.4%$112,020 +2.9%
    2003$3,968 +2.2%$108,900 -2.8%
    2001$3,884 +25.7%$112,000 +27.8%
    2000$3,091 +3.2%$87,640
    1999$2,994 $87,640
    Find assessor info on the county website

    Neighborhood: 06614

    Nearby schools

    GreatSchools rating
    Schools provided by the listing agent
    • Elementary: Eli Whitney
    • High: Bunnell

    Source: Smart MLS. This data may not be complete. We recommend contacting the local school district to confirm school assignments for this home.

    Get pre-qualified for a loan
    At Zillow Home Loans, we can pre-qualify you in as little as 5 minutes with no impact to your credit score.

    An equal housing lender. NMLS #10287.

    Sell for more on Zillow
    Get a Zillow Showcase℠ listing at no additional cost and you could sell for .
    $548,100
    2% more
    +$10,962
    With Zillow Showcase(estimated)
    $559,062