Skip main navigation
Sold for $490,000
  • $490,000

    55 Ferris Lane, Poughkeepsie, NY 12601

    4beds
    2,080sqft
    Single Family Residence, Residential
    Built in 1920
    0.37 Acres Lot
    $545,100 Zestimate®
    $236/sqft
    $3,349 Estimated rent

    Home value

    $545,100

    $485,000 - $616,000

    $3,349/mo

    Zestimate® history
    Loading
    Loading...

    Owner options

    List your home for rent

    $3,349/mo

    Rent Zestimate®

    Find your next renter with Zillow Rental Manager. Plus, with online applications, you can quickly screen prospective tenants – for free.

    Learn more

    $3,349/mo

    Rent Zestimate®

    Refinance and save

    $3,409/mo

    Est. payment

    Refinancing to a lower rate could help reduce your monthly payments and save thousands over the life of the loan.

    See today's rates

    $3,409/mo

    Est. payment

    Explore your selling options

    Work with a Zillow partner agent

    Leverage their expertise and Zillow's premium Showcase listings to get your home seen by more buyers.

    Get started

    List with your own agent

    Get your home in front of millions of buyers by listing it on Zillow.

    Learn how to do it

    Sell it yourself

    Take full control of how buyers see your home on Zillow by listing For Sale by Owner (FSBO).

    List your home

    What's special

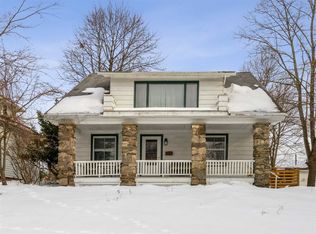
    Timeless elegance and outdoor living on an oversized lot! Nestled on a hill, this stately American Foursquare exudes vintage charm and character. Step onto the large, inviting front porch and enter through the stunning stained glass front door, where you’ll be welcomed by period woodwork and doors adorned with crystal knobs. The home boasts tall 9-foot ceilings and gleaming hardwood floors throughout most rooms, as well as an abundance of natural light from large windows. The spacious entryway greets you with old world charm and has a large closet and stylish powder room tucked beneath the home’s double staircase. Beyond the entryway are two living rooms, separated by double pocket doors, offering flexibility and great flow. The front living room leads into the rear, which features a beautiful corner wood-burning fireplace with built-in storage on one side and a pair of recessed cabinets with stained glass doors above the mantel. This room also includes a large box bay window and direct access to the back porch and rear yard. The formal dining room is a showstopper, showcasing another large box bay window, a built-in buffet with leaded glass cabinetry, a wraparound plate rail, and convenient rear access to the staircase. The adjoining butler’s pantry provides extra storage, a second freezer, and an appliance garage, leading into the eat-in kitchen with neutral wood cabinetry, stainless steel appliances, a bay window, and another door that opens to the back porch and rear yard. Step outside into a level rear yard—an entertainer’s dream! Added during the past four years, a large bluestone patio, custom 6-foot white cedar fencing, an elegant arbor, and beautiful plantings provide plenty of space for gatherings and additional privacy. The detached one-car garage includes an attic/loft for additional storage. Upstairs, are four generously sized bedrooms, each with ample closet space, and a full bathroom. Two of the bedrooms could easily serve as the primary bedroom. One of these bedrooms leads to the home’s crowning feature—an 20-foot-wide covered second-floor porch, perfect for morning coffee, private outdoor dining, or a relaxing retreat with views of the yard below. The unfinished walk-up attic offers endless potential, with dormered windows, a cedar closet, and plenty of space. Centrally located in a walkable neighborhood, this vintage beauty is just minutes from shopping, schools, the train station, and more! Additional Information: Amenities:Storage,ParkingFeatures:1 Car Detached,

    Zillow last checked:

    Listing updated:

    Listed by:

    Craig Brendli 845-473-9770,

    Houlihan Lawrence Inc. 845-473-9770

    Bought with:

    Jesse Chason, 10301222158

    BHHS Hudson Valley Properties

    Source: OneKey® MLS as distributed by MLS GRID,MLS#: H6325957MLS Logo

    Facts & features

    Interior

    Bedrooms & bathrooms
    • Bedrooms: 4
    • Bathrooms: 2
    • Full bathrooms: 1
    • 1/2 bathrooms: 1
    Bedroom 1
    • Description: Hardwood floors, 9-foot ceilings, period millwork, large windows, closet
    • Level: Second
    Bedroom 2
    • Description: Hardwood floors, 9-foot ceilings, period millwork, large windows, closet, access to large upstairs balcony
    • Level: Second
    Bedroom 3
    • Description: Hardwood floors, 9-foot ceilings, period millwork, large windows, closet
    • Level: Second
    Bedroom 4
    • Description: Hardwood floors, 9-foot ceilings, period millwork, large windows, closet
    • Level: Second
    Bathroom 1
    • Description: Powder room: hardwood floors, sink with vanity, toilet
    • Level: First
    Bathroom 2
    • Description: Tile floors, 9-foot ceilings, period millwork, sink with vanity, tub with shower, toilet, exposed brick
    • Level: Second
    Bonus room
    • Description: Second Living Room: Hardwood floors, 9-foot ceilings, fireplace with stained glass accent cabinets, large box bay window, period millwork, ceiling fan, access to rear porch and yard
    • Level: First
    Bonus room
    • Description: Foyer: Hardwood floors, 9-foot ceilings, period light, closet, stained leaded glass front door and side lights
    • Level: First
    Dining room
    • Description: Hardwood floors, 9-foot ceilings, large period built-in buffet with leaded glass doors, large box bay window, plate rail
    • Level: First
    Kitchen
    • Description: Eat-in Kitchen, butler’s pantry with second freezer, wood cabinetry, tile floor, laminate counters, refrigerator, dishwasher, gas range, stainless steel sink, access to rear porch and yard
    • Level: First
    Living room
    • Description: Hardwood floors, 9-foot ceilings, large windows, and period millwork
    • Level: First
    Heating
    • Forced Air
    Cooling
    • None, Wall/Window Unit(s)
    Appliances
    • Included: Gas Water Heater, Dishwasher, Dryer, Freezer, Microwave, Refrigerator, Washer
    Features
    • Chandelier, Eat-in Kitchen, Formal Dining, Entrance Foyer, Original Details
    • Flooring: Hardwood
    • Windows: Drapes, Blinds, Oversized Windows
    • Basement: Full,Unfinished
    • Attic: Full,Unfinished,Walkup
    • Number of fireplaces: 1
    Interior area
    • Total structure area: 2,080
    • Total interior livable area: 2,080 sqft

    Property

    Parking
    • Total spaces: 1
    • Parking features: Detached, Driveway, Garage
    • Garage spaces: 1
    • Has uncovered spaces: Yes
    Features
    • Levels: Two
    • Stories: 2
    • Patio & porch: Patio, Porch
    • Exterior features: Mailbox
    • Fencing: Fenced
    Lot
    • Size: 0.37 Acres
    • Features: Near Public Transit, Near School, Near Shops, Level, Sloped
    Details
    • Parcel number: 1313006161553104120000

    Construction

    Type & style
    • Home type: SingleFamily
    • Architectural style: Colonial,Foursquare
    • Property subtype: Single Family Residence, Residential
    Materials
    • Aluminum Siding, Clapboard
    Condition
    • Year built: 1920

    Utilities & green energy

    • Sewer: Public Sewer
    • Water: Public
    • Utilities for property: Trash Collection Public

    Community & neighborhood

    Location
    • Region: Poughkeepsie

    Other

    Other facts
    • Listing agreement: Exclusive Right To Sell

    Price history

    DateEventPrice
    2/14/2025Sold$490,000-1.8%$236/sqft
    Source: OneKey® MLS as distributed by MLS GRID #H6325957 Report a problem
    11/16/2024Pending sale$499,000$240/sqft
    Source: OneKey® MLS as distributed by MLS GRID #H6325957 Report a problem
    9/25/2024Listed for sale$499,000+73%$240/sqft
    Source: OneKey® MLS as distributed by MLS GRID #H6325957 Report a problem
    10/2/2012Sold$288,400-3.8%$139/sqft
    Source: OneKey® MLS as distributed by MLS GRID #H3214657 Report a problem
    6/22/2012Listing removed$299,900$144/sqft
    Source: Houlihan Lawrence #306980 Report a problem
    5/18/2012Price change$299,900-7.7%$144/sqft
    Source: Houlihan Lawrence #306980 Report a problem
    5/5/2012Listed for sale$324,900-5.6%$156/sqft
    Source: HOULIHAN LAWRENCE INC #306980 Report a problem
    8/8/2005Sold$344,000$165/sqft
    Source: Public Record Report a problem

    Public tax history

    YearProperty taxesTax assessment
    2025-- $515,000 +7.1%
    2024-- $480,900 +4%
    2023-- $462,400 +10%
    2022-- $420,400 +14%
    2021-- $368,800 +15%
    2020-- $320,700 +4%
    2019-- $308,400 +6%
    2018-- $290,900
    2017$8,444 $290,900 +1%
    2016-- $288,000
    2015-- $288,000
    2014-- $288,000 +13.8%
    2012-- $253,100 -9%
    2011-- $278,100 -5%
    2010-- $292,700 -13%
    2009-- $336,400 -4%
    2008-- $350,400 -4%
    2007-- $365,000 +6.4%
    2006-- $343,000 +961.9%
    2005-- $32,300
    2004-- $32,300
    2003-- $32,300
    2002-- $32,300
    2001-- $32,300
    2000-- $32,300

    Find assessor info on the county website

    Neighborhood: 12601

    Nearby schools

    GreatSchools rating
    Schools provided by the listing agent
    • Elementary: G W Krieger School
    • Middle: Poughkeepsie Middle School
    • High: Poughkeepsie High School

    Source: OneKey® MLS as distributed by MLS GRID. This data may not be complete. We recommend contacting the local school district to confirm school assignments for this home.

    Get a cash offer in 3 minutes
    Find out how much your home could sell for in as little as 3 minutes with a no-obligation cash offer.
    Estimated market value
    $545,100
    Get a cash offer in 3 minutes
    Find out how much your home could sell for in as little as 3 minutes with a no-obligation cash offer.
    Estimated market value
    $545,100