Fully renovated and truly move-in ready, this stunning single-family home in Cypress Village offers 4 bedrooms, 3.5 bathrooms, and a spacious 2,889 SF open-concept floor plan filled with abundant natural light. The first floor features tile flooring, fresh interior paint, elegant marble countertops, and upgraded cabinetry extending to the ceiling, along with the rare convenience of two kitchens and two dishwashers—ideal for multigenerational living or entertaining. The highly desirable Magnolia floor plan provides excellent flow, with a downstairs junior master suite, a first-floor guest bedroom with a walk-in closet and dedicated tech center, and a generous upstairs primary suite featuring an exceptionally large walk-in closet fully outfitted with premium California Closets custom cabinetry. The homeowner has fully paid for and installed 16 solar panels, and the backyard enjoys exceptional privacy with no rear neighbors. Residents enjoy exceptional community amenities including four pools, eight parks, scenic trails, and playgrounds, all within walking distance to Cypress Village Elementary and Jeffrey Trail Middle School, and just minutes from Irvine High School. Ideally located near shopping, dining, and major freeways, this home presents a rare opportunity to own a beautifully upgraded property in one of Irvine’s most sought-after neighborhoods.
Sold for $2,400,000
Listed by: eXp Realty of Greater Los Angeles, Inc. • Amber Wu • Contact: 626-420-3334
Bought with: eXp Realty of Greater Los Angeles, Inc.
$2,400,000
55 Field Poppy, Irvine, CA 92620
4beds
2,889sqft
Single Family Residence
Built in 2015
3,836 Square Feet Lot
$2,399,000 Zestimate®
$831/sqft
$6,651 Estimated rent
Home value
$2,399,000
$2.21M - $2.59M
$6,651/mo
Zestimate® history
Owner options
List your home for rent
$6,651/mo
Rent Zestimate®
Find your next renter with Zillow Rental Manager. Plus, with online applications, you can quickly screen prospective tenants – for free.
$6,651/mo
Rent Zestimate®
Refinance and save
$16,453/mo
Est. payment
Refinancing to a lower rate could help reduce your monthly payments and save thousands over the life of the loan.
$16,453/mo
Est. payment
Explore your selling options
Work with a Zillow partner agent
Leverage their expertise and Zillow's premium Showcase listings to get your home seen by more buyers.
Get startedList with your own agent
Get your home in front of millions of buyers by listing it on Zillow.
Learn how to do itSell it yourself
Take full control of how buyers see your home on Zillow by listing For Sale by Owner (FSBO).
List your homeWhat's special
Abundant natural lightDedicated tech centerDownstairs junior master suiteGenerous upstairs primary suiteFresh interior paintTile flooringTwo kitchens
Zillow last checked:
Listing updated:
Listed by:
Amber Wu DRE #02126240 626-420-3334,
eXp Realty of Greater Los Angeles, Inc.
Bought with:
Amber Wu, DRE #02126240
eXp Realty of Greater Los Angeles, Inc.
Source: CRMLS,MLS#: OC26011128 Originating MLS: California Regional MLS
Originating MLS: California Regional MLSFacts & features
Interior
Bedrooms & bathrooms
- Bedrooms: 4
- Bathrooms: 4
- Full bathrooms: 3
- 1/2 bathrooms: 1
- Main level bathrooms: 2
- Main level bedrooms: 1
Rooms
- Room types: Bathroom, Bedroom, Entry/Foyer, Family Room, Kitchen, Laundry, Loft, Living Room, Primary Bathroom, Primary Bedroom, Other, Dining Room
Bedroom
- Features: All Bedrooms Down
Bedroom
- Features: Bedroom on Main Level
Bathroom
- Features: Jack and Jill Bath
Kitchen
- Features: Kitchen Island, Kitchen/Family Room Combo, Quartz Counters
Other
- Features: Walk-In Closet(s)
Cooling
- Central Air, Electric, ENERGY STAR Qualified Equipment, High Efficiency
Appliances
- Included: 6 Burner Stove, Built-In Range, Dishwasher, ENERGY STAR Qualified Appliances, ENERGY STAR Qualified Water Heater, Electric Water Heater, High Efficiency Water Heater, Microwave, Solar Hot Water, Water Softener, Water Heater, Water Purifier
- Laundry: Electric Dryer Hookup, Gas Dryer Hookup, Inside, Laundry Room, Upper Level
Features
- Breakfast Bar, Built-in Features, Ceiling Fan(s), Separate/Formal Dining Room, Open Floorplan, Quartz Counters, Recessed Lighting, Storage, All Bedrooms Down, Bedroom on Main Level, Jack and Jill Bath, Loft, Walk-In Closet(s)
- Has fireplace: No
- Fireplace features: None
- Common walls with other units/homes: No Common Walls
Interior area
- Total interior livable area: 2,889 sqft
Property
Parking
- Total spaces: 2
- Parking features: Garage - Attached
- Attached garage spaces: 2
Features
- Levels: Two
- Stories: 2
- Entry location: 1
- Patio & porch: None
- Pool features: Community, Association
- Spa features: Community, None
- Has view: Yes
- View description: City Lights, Courtyard, Hills, Neighborhood, Valley, Trees/Woods
Lot
- Size: 3,836 Square Feet
- Features: 0-1 Unit/Acre, Back Yard, Cul-De-Sac, Sprinkler System
Details
- Parcel number: 55158102
- Special conditions: Standard
Construction
Type & style
- Home type: SingleFamily
- Property subtype: Single Family Residence
Condition
- New construction: No
- Year built: 2015
Utilities & green energy
- Sewer: Public Sewer
- Water: Public
- Utilities for property: Electricity Connected, Natural Gas Connected, Water Connected
Green energy
- Energy efficient items: Appliances, Water Heater
Community & HOA
Community
- Features: Biking, Foothills, Park, Street Lights, Suburban, Sidewalks, Valley, Pool
- Subdivision: Magnolia (Cvmag)
HOA
- Has HOA: Yes
- Amenities included: Dog Park, Outdoor Cooking Area, Barbecue, Playground, Pool, Spa/Hot Tub
- HOA fee: $135 monthly
- HOA name: cypress village
- HOA phone: 949-599-2194
Location
- Region: Irvine
Financial & listing details
- Price per square foot: $831/sqft
- Tax assessed value: $1,371,147
- Date on market: 1/16/2026
- Cumulative days on market: 23 days
- Listing terms: Cash,Cash to Existing Loan,Cash to New Loan,Conventional,1031 Exchange
Price history
| Date | Event | Price |
|---|---|---|
| 3/13/2026 | Sold | $2,400,000-3.2%$831/sqft |
Source:  CRMLS #OC26011128 Report a problem CRMLS #OC26011128 Report a problem | ||
| 2/10/2026 | Contingent | $2,480,000$858/sqft |
Source: eXp Realty #OC26011128 Report a problem | ||
| 1/16/2026 | Listed for sale | $2,480,000+121.7%$858/sqft |
Source: CRMLS #OC26011128 Report a problem | ||
| 4/10/2015 | Sold | $1,118,500$387/sqft |
Source: Public Record Report a problem | ||
Public tax history
| Year | Property taxes | Tax assessment |
|---|---|---|
| 2026 | -- | $1,371,147 +2% |
| 2025 | $16,908 +1.7% | $1,344,262 +2% |
| 2024 | $16,624 +2% | $1,317,904 +2% |
| 2023 | $16,306 +1.7% | $1,292,063 +2% |
| 2022 | $16,031 +1.7% | $1,266,729 +2% |
| 2021 | $15,768 +0.9% | $1,241,892 +1% |
| 2020 | $15,634 | $1,229,158 +2% |
| 2019 | $15,634 +0.8% | $1,205,057 +2% |
| 2018 | $15,509 -1.4% | $1,181,429 +2% |
| 2017 | $15,724 | $1,158,264 +2% |
| 2016 | $15,724 +3.2% | $1,135,553 +32919.9% |
| 2015 | $15,237 | $3,439 |
Find assessor info on the county website
Neighborhood: Cypress Village
Nearby homes
- $2,272,5004 bd4 ba2.8k sqft61 Field Poppy, Irvine, CA 92620Off Market
- $1,945,7004 bd3 ba2.3k sqft57 Field Poppy, Irvine, CA 92620Off Market
- $2,358,7004 bd4 ba2.8k sqft53 Field Poppy, Irvine, CA 92620Off Market

- $2,070,0004 bd3 ba2.4k sqft59 Field Poppy, Irvine, CA 92620Off Market
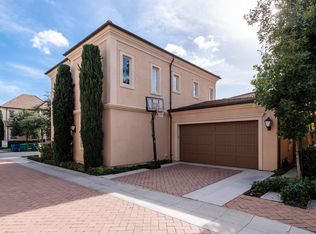
- $2,070,3004 bd3 ba2.3k sqft51 Field Poppy, Irvine, CA 92620Off Market
- $2,328,4004 bd3 ba2.8k sqft63 Field Poppy, Irvine, CA 92620Off Market
- $1,846,4003 bd3 ba2.2k sqft65 Field Poppy, Irvine, CA 92620Off Market
- $2,151,1004 bd3 ba2.5k sqft80 Bloomington, Irvine, CA 92620Off Market
Nearby schools
GreatSchools rating
- 9/10Cypress Village ElementaryGrades: K-6Distance: 0.3 mi
- 9/10Jeffrey Trail MiddleGrades: 7-8Distance: 0.7 mi
- 9/10Irvine High SchoolGrades: 9-12Distance: 2 mi
Schools provided by the listing agent
- Elementary: Irvine
- Middle: Irvine
Source: CRMLS. This data may not be complete. We recommend contacting the local school district to confirm school assignments for this home.
Get a cash offer in 3 minutes
Find out how much your home could sell for in as little as 3 minutes with a no-obligation cash offer.
Estimated market value
$2,399,000
Get a cash offer in 3 minutes
Find out how much your home could sell for in as little as 3 minutes with a no-obligation cash offer.
Estimated market value
$2,399,000
- California
- Orange County
- Irvine
- 92620
- Cypress Village
- 55 Field Poppy
