Beautifully maintained Craftsman style ranch offering 4 bedrooms, 3 baths, a 3 car garage, and a partially finished basement. Attractive curb appeal features brick and stone accents, black windows, black roof, and coordinating black soffit and fascia. The open concept floor plan features a vaulted living and dining area that flows into the spacious kitchen with an oversized center island, abundant cabinetry, and a large walk-in pantry. The primary suite offers a walk-in closet with built-in drywall shelving and a private bath with a 5 foot shower. Bedroom two also includes a walk in closet with built in shelving, while the oversized laundry room provides added convenience. Upgraded windows provide abundant natural light while enhancing sound insulation, and Ring outdoor security cameras offer added safety and convenience. The partially finished basement includes a large recreation room, fourth bedroom, full bath, and additional unfinished storage space. Built for quality and efficiency with Envirofoam spray foam insulation, interior wall insulation for sound control, high efficiency HVAC and water heater systems, and a built in Tesla charger. Pre-inspected and Sold As Reported for added buyer confidence.
For sale
Price cut: $10K (8/19)
$590,000
55 Firefly Ct, Chatham, IL 62629
4beds
3,249sqft
Single Family Residence, Residential
Built in 2024
-- sqft lot
$576,900 Zestimate®
$182/sqft
$-- HOA
What's special
- 64 days |
- 646 |
- 25 |
Zillow last checked:
Listing updated:
Listed by:
Kyle T Killebrew Mobl:217-741-4040,
The Real Estate Group, Inc.,
Heather Carter,
The Real Estate Group, Inc.
Source: RMLS Alliance as distributed by MLS GRID,MLS#: CA1044687 Originating MLS: Capital Area Association of Realtors
Originating MLS: Capital Area Association of Realtors
Facts & features
Interior
Bedrooms & bathrooms
- Bedrooms: 4
- Bathrooms: 3
- Full bathrooms: 3
Bedroom 1
- Level: Main
- Dimensions: 15ft 9in x 16ft 6in
Bedroom 2
- Level: Main
- Dimensions: 13ft 7in x 11ft 11in
Bedroom 3
- Level: Main
- Dimensions: 12ft 0in x 14ft 7in
Bedroom 4
- Level: Basement
- Dimensions: 14ft 2in x 12ft 4in
Other
- Level: Main
- Dimensions: 10ft 11in x 19ft 1in
Other
- Area: 982
Additional room
- Description: Pantry
- Level: Main
- Dimensions: 7ft 9in x 5ft 7in
Kitchen
- Level: Main
- Dimensions: 12ft 5in x 19ft 1in
Laundry
- Level: Main
- Dimensions: 7ft 9in x 8ft 2in
Living room
- Level: Main
- Dimensions: 15ft 4in x 19ft 1in
Main level
- Area: 2267
Recreation room
- Level: Basement
- Dimensions: 28ft 9in x 19ft 5in
Heating
- Has Heating (Unspecified Type)
Appliances
- Included: Dishwasher, Dryer, Range Hood, Microwave, Range, Refrigerator, Other, Washer
Features
- Ceiling Fan(s)
- Basement: Full
- Number of fireplaces: 1
- Fireplace features: Gas Log
Interior area
- Total structure area: 2,267
- Total interior livable area: 3,249 sqft
Video & virtual tour
Property
Parking
- Total spaces: 3
- Parking features: Attached
- Attached garage spaces: 3
Features
- Patio & porch: Deck, Patio, Porch
Lot
- Dimensions: 166.45 x 131.73 x 82.25 x 132.1
- Features: Other, Sloped
Details
- Parcel number: 2812.0208005
- Zoning description: Residential
Construction
Type & style
- Home type: SingleFamily
- Architectural style: Ranch
- Property subtype: Single Family Residence, Residential
Materials
- Brick, Vinyl Siding, Stone
- Foundation: Concrete Perimeter
- Roof: Shingle
Condition
- New construction: No
- Year built: 2024
Utilities & green energy
- Sewer: Public Sewer
- Water: Public
Community & HOA
Community
- Subdivision: The Highlands
Location
- Region: Chatham
Financial & listing details
- Price per square foot: $182/sqft
- Tax assessed value: $63,567
- Annual tax amount: $1,688
- Date on market: 6/24/2026
- Cumulative days on market: 156 days
- Listing terms: Relocation Property
Estimated market value
$576,900
$548,000 - $606,000
$2,911/mo
Price history
| Date | Event | Price |
|---|---|---|
| 8/19/2026 | Price change | $590,000-1.7%$182/sqft |
Source:  RMLS Alliance as distributed by MLS GRID #CA1044687 Report a problem RMLS Alliance as distributed by MLS GRID #CA1044687 Report a problem | ||
| 6/24/2026 | Listed for sale | $600,000-9%$185/sqft |
Source: RMLS Alliance as distributed by MLS GRID #CA1044687 Report a problem | ||
| 6/19/2026 | Listing removed | $659,000$203/sqft |
Source: RMLS Alliance as distributed by MLS GRID #CA1042473 Report a problem | ||
| 6/11/2026 | Price change | $659,000-1.5%$203/sqft |
Source: RMLS Alliance as distributed by MLS GRID #CA1042473 Report a problem | ||
| 4/29/2026 | Price change | $669,000-1.5%$206/sqft |
Source: RMLS Alliance as distributed by MLS GRID #CA1042473 Report a problem | ||
| 3/21/2026 | Listed for sale | $679,000+30.6%$209/sqft |
Source: RMLS Alliance as distributed by MLS GRID #CA1042473 Report a problem | ||
| 2/24/2025 | Listing removed | $520,000+836.9%$160/sqft |
Source: RMLS Alliance as distributed by MLS GRID #CA1028645 Report a problem | ||
| 5/7/2024 | Sold | $55,500-89.3%$17/sqft |
Source: RMLS Alliance as distributed by MLS GRID #CA1029016 Report a problem | ||
| 4/19/2024 | Pending sale | $520,000$160/sqft |
Source: RMLS Alliance as distributed by MLS GRID #CA1028645 Report a problem | ||
Public tax history
| Year | Property taxes | Tax assessment |
|---|---|---|
| 2024 | $1,520 +7708.8% | $21,189 +8081.1% |
| 2023 | $19 +1.8% | $259 +4% |
| 2022 | $19 +0.8% | $249 +1.6% |
| 2021 | $19 +2.5% | $245 +2.5% |
| 2020 | $19 +4.3% | $239 |
| 2019 | $18 | $239 +1.3% |
| 2018 | $18 | $236 |
| 2017 | -- | -- |
Find assessor info on the county website
Monthly payment
Est. payment
Payment breakdown
Explore the cost of this home by adjusting the details. Changes won't be saved.Climate risks
Neighborhood: 62629
Nearby schools
GreatSchools rating
- 9/10Chatham Elementary SchoolGrades: K-4Distance: 0.8 mi
- 7/10Glenwood Middle SchoolGrades: 7-8Distance: 2.7 mi
- 5/10Glenwood High SchoolGrades: 9-12Distance: 1.2 mi
- $488,9004 bd4 ba3.8k sqft59 Firefly Ct, Chatham, IL 62629Off Market
- $271,7004 bd2 ba2.1k sqft210 Teal Dr, Chatham, IL 62629Off Market
- $69,900-- sqft51 Firefly Ct, Chatham, IL 62629Lot/Land

- $261,000-- bd-- ba-- sqft220 Teal Dr, Chatham, IL 62629Off Market
- $403,7003 bd2 ba2.2k sqft63 Firefly Ct, Chatham, IL 62629Off Market
- $247,800-- bd-- ba-- sqft200 Teal Dr, Chatham, IL 62629Off Market
- $750,0004 bd3 ba3.8k sqft52 Firefly Ct, Chatham, IL 62629Sold
- $69,000-- bd-- ba-- sqft56 Firefly Ct, Chatham, IL 62629Sold
A local agent can set up tours, give advice and negotiate with sellers.
A local lender can help you make sure your offer is ready when you are.
Similar homes
- $615,0005 bd3 ba3.3k sqft2009 Old Ironbridge, Chatham, IL 62629For Sale

 MLS ID #CA1044330, Clayton C Yates, The Real Estate Group, Inc.. RMLS Alliance as distributed by MLS GRID
 - $389,9004 bd3 ba3k sqft529 Gatlinburg Dr, Chatham, IL 62629For Sale
 MLS ID #CA1045652, Andrew Kinney, The Real Estate Group, Inc.. RMLS Alliance as distributed by MLS GRID
 - $459,9003 bd4 ba2.8k sqft7030 Mansion Rd, Chatham, IL 62629For Sale
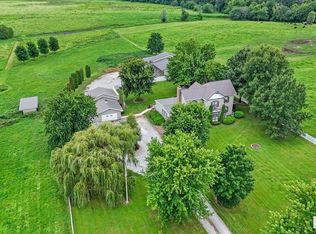 MLS ID #CA1045785, Joyce Clagg, Keller Williams Capital. RMLS Alliance as distributed by MLS GRID
 - $475,0005 bd4 ba3.5k sqft501 Northpoint Ct, Chatham, IL 62629For Sale
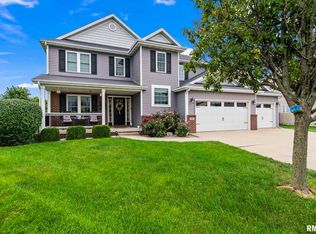 MLS ID #CA1045806, Jami R Winchester, The Real Estate Group, Inc.. RMLS Alliance as distributed by MLS GRID
 - $694,9003 bd4 ba3.6k sqft4842 Spaulding Orchard Rd, Chatham, IL 62629For SaleMLS ID #CA1045339, Rebecca L Hendricks, The Real Estate Group, Inc.. RMLS Alliance as distributed by MLS GRID
- $399,0003 bd2 ba1.9k sqft55 Durbin Ter, Chatham, IL 62629For SaleMLS ID #CA1044875, Jami R Winchester, The Real Estate Group, Inc.. RMLS Alliance as distributed by MLS GRID
- $465,0005 bd4 ba4.4k sqft324 Keystone Dr, Chatham, IL 62629For SaleMLS ID #CA1045385, Matt Garrison, The Real Estate Group, Inc.. RMLS Alliance as distributed by MLS GRID
- $340,0004 bd3 ba2.4k sqft8 Abbey Ct, Chatham, IL 62629For SaleMLS ID #CA1046076, Zachary Weishaar, The Real Estate Group, Inc.. RMLS Alliance as distributed by MLS GRID
- $650,0003 bd3 ba3.8k sqft1998 Chelsea Dr, Springfield, IL 62712For SaleMLS ID #CA1046013, Melissa D Vorreyer, RE/MAX Professionals. RMLS Alliance as distributed by MLS GRID
- $335,0004 bd2 ba2.6k sqft1408 Sequoia Dr, Chatham, IL 62629For SaleMLS ID #CA1045415, Jacque Combs, RE/MAX Professionals. RMLS Alliance as distributed by MLS GRID
- $295,0003 bd3 ba1.8k sqft315 N Breckenridge Rd, Chatham, IL 62629For SaleMLS ID #CA1045632, Kyle T Killebrew, The Real Estate Group, Inc.. RMLS Alliance as distributed by MLS GRID
- $474,9005 bd4 ba3.1k sqft1731 Spartan Dr, Chatham, IL 62629For SaleMLS ID #CA1043752, Kathy L Tega, The Real Estate Group, Inc.. RMLS Alliance as distributed by MLS GRID
- $299,9003 bd2 ba1.8k sqft644 Magnolia Dr, Chatham, IL 62629For SaleMLS ID #CA1045661, Kyle T Killebrew, The Real Estate Group, Inc.. RMLS Alliance as distributed by MLS GRID
- $499,9004 bd3 ba2.3k sqft1815 Spartan Dr, Chatham, IL 62629New ConstructionMLS ID #CA1045510, Kathy L Tega, The Real Estate Group, Inc.. RMLS Alliance as distributed by MLS GRID
- $596,9504 bd3 ba3.2k sqft1957 Outer Park Dr, Leland Grove, IL 62704For SaleMLS ID #CA1044408, Rebecca L Hendricks, The Real Estate Group, Inc.. RMLS Alliance as distributed by MLS GRID
- $355,0003 bd2 ba2.6k sqft228 Manor Hill Dr, Chatham, IL 62629For SaleMLS ID #CA1044749, Eric Pedigo, The Real Estate Group, Inc.. RMLS Alliance as distributed by MLS GRID
- $325,0003 bd2 ba2k sqft1109 Grove St, Chatham, IL 62629Re-activatedMLS ID #12731471, Jeffrey Sklar, Beycome Brokerage Realty LLC. MRED as distributed by MLS GRID
- $479,9004 bd3 ba2.1k sqft1200 Monday Ct, Chatham, IL 62629New ConstructionMLS ID #CA1041078, Kathy L Tega, The Real Estate Group, Inc.. RMLS Alliance as distributed by MLS GRID
- $389,9003 bd3 ba2.5k sqft303 Breckenridge Rd, Chatham, IL 62629For SaleMLS ID #CA1045585, Kyle T Killebrew, The Real Estate Group, Inc.. RMLS Alliance as distributed by MLS GRID
- $559,0004 bd4 ba3.9k sqft15500 W Loami Rd, New Berlin, IL 62670For SaleMLS ID #CA1043253, Jami R Winchester, The Real Estate Group, Inc.. RMLS Alliance as distributed by MLS GRID
