Situated on one of Lindenwood's most coveted streets, 55 Flood Circle rests on an expansive parcel surrounded by heritage trees. This distinguished residence retains the architectural character and craftsmanship of its era while offering an opportunity to create a legacy estate. Encompassing 4,350 square feet across two levels, the home features five bedrooms, four full-baths and two half-baths. The gracious living room and formal dining room overlook and access the manicured grounds. Additionally, the home features a spacious family room, a generous sized kitchen with adjoining breakfast room, and an upper-level office. A private drive accentuates the estate's stately presence. The carriage house provides three independent parking spaces, adjacent exterior parking and gated passage to the grounds that enhances the property's privacy. The park-like rear yard has a lavish green lawn, heated pool and both covered and exposed patio areas. Don't delay viewing a rare Atherton offering.
Sold for $10,618,000
$10,618,000
55 Flood Cir, Atherton, CA 94027
5beds
4,350sqft
Single Family Residence
Built in 1955
0.91 Acres Lot
$10,639,900 Zestimate®
$2,441/sqft
$-- Estimated rent
Home value
$10,639,900
$9.79M - $11.60M
Not available
Zestimate® history
Owner options
List your home for rent
Find your next renter with Zillow Rental Manager. Plus, with online applications, you can quickly screen prospective tenants – for free.
Refinance and save
$68,879/mo
Est. payment
Refinancing to a lower rate could help reduce your monthly payments and save thousands over the life of the loan.
$68,879/mo
Est. payment
Explore your selling options
Work with a Zillow partner agent
Leverage their expertise and Zillow's premium Showcase listings to get your home seen by more buyers.
Get startedList with your own agent
Get your home in front of millions of buyers by listing it on Zillow.
Learn how to do itSell it yourself
Take full control of how buyers see your home on Zillow by listing For Sale by Owner (FSBO).
List your homeWhat's special
Heated poolPark-like rear yardSurrounded by heritage treesPrivate driveUpper-level officeAdjacent exterior parkingArchitectural character and craftsmanship
Zillow last checked:
Listing updated:
Listed by:
Kathleen A. Tostanoski DRE #01851117 415-412-2964,
Park North Real Estate 415-233-8333,
Kevin Birmingham DRE #01250523 415-577-0415,
Park North Real Estate
Bought with:
Non Member Sales
Non Multiple Participant
Source: SFAR,MLS#: 426135765 Originating MLS: San Francisco Association of REALTORS
Originating MLS: San Francisco Association of REALTORSFacts & features
Interior
Bedrooms & bathrooms
- Bedrooms: 5
- Bathrooms: 6
- Full bathrooms: 4
- 1/2 bathrooms: 2
Rooms
- Room types: Dining Room, Family Room, Laundry, Living Room
Primary bedroom
- Features: Closet, Ground Floor, Walk-In Closet
- Area: 0
- Dimensions: 0 x 0
Bedroom 1
- Area: 0
- Dimensions: 0 x 0
Bedroom 2
- Area: 0
- Dimensions: 0 x 0
Bedroom 3
- Area: 0
- Dimensions: 0 x 0
Bedroom 4
- Area: 0
- Dimensions: 0 x 0
Primary bathroom
- Features: Closet, Shower Stall(s), Tile
Bathroom
- Features: Jack & Jill, Shower Stall(s)
Dining room
- Features: Formal Room
- Level: Main
- Area: 0
- Dimensions: 0 x 0
Family room
- Features: Deck Attached, View
- Level: Main
- Area: 0
- Dimensions: 0 x 0
Kitchen
- Features: Breakfast Room, Tile Counters
- Level: Main
- Area: 0
- Dimensions: 0 x 0
Living room
- Features: Deck Attached, View
- Level: Main
- Area: 0
- Dimensions: 0 x 0
Heating
- Central
Cooling
- Ceiling Fan(s), None
Appliances
- Included: Dishwasher, Double Oven, Free-Standing Refrigerator, Gas Cooktop
- Laundry: Hookups Only, Inside
Features
- Formal Entry
- Flooring: Carpet, Laminate, Wood
- Number of fireplaces: 2
- Fireplace features: Family Room, Living Room
Interior area
- Total structure area: 4,350
- Total interior livable area: 4,350 sqft
Property
Parking
- Total spaces: 6
- Parking features: Driveway, Detached, Garage Faces Side, Side By Side, On Site (Single Family Only)
- Garage spaces: 3
- Has uncovered spaces: Yes
Accessibility
- Accessibility features: Accessible Approach with Ramp
Features
- Patio & porch: Patio, Uncovered Patio
- Pool features: In Ground
- Fencing: Back Yard
- Has view: Yes
- View description: Garden
Lot
- Size: 0.91 Acres
- Features: Landscaped, Landscape Front
- Topography: Level
Details
- Parcel number: 061201120
- Special conditions: Trust
Construction
Type & style
- Home type: SingleFamily
- Architectural style: Traditional
- Property subtype: Single Family Residence
Materials
- Stucco, Wood
- Foundation: Concrete Perimeter
Condition
- Year built: 1955
Utilities & green energy
- Sewer: Public Sewer
- Water: Public, Well
- Utilities for property: Public
Community & HOA
HOA
- Has HOA: No
Location
- Region: Atherton
- Elevation: 0
Financial & listing details
- Price per square foot: $2,441/sqft
- Tax assessed value: $489,084
- Annual tax amount: $8,290
- Date on market: 6/5/2026
- Cumulative days on market: 59 days
- Total actual rent: 0
Price history
| Date | Event | Price |
|---|---|---|
| 8/10/2026 | Sold | $10,618,000+29.5%$2,441/sqft |
Source:  SFAR #426135765 Report a problem SFAR #426135765 Report a problem | ||
| 6/16/2026 | Pending sale | $8,200,000$1,885/sqft |
Source: SFAR #426135765 Report a problem | ||
| 6/5/2026 | Listed for sale | $8,200,000$1,885/sqft |
Source: SFAR #426135765 Report a problem | ||
Public tax history
| Year | Property taxes | Tax assessment |
|---|---|---|
| 2025 | $8,290 +2% | $489,084 +2% |
| 2024 | $8,131 +2.7% | $479,495 +2% |
| 2023 | $7,915 +3.7% | $470,094 +2% |
| 2022 | $7,635 +4.5% | $460,877 +2% |
| 2021 | $7,307 +1.5% | $451,842 +1% |
| 2020 | $7,197 +1.6% | $447,210 +2% |
| 2019 | $7,082 +3% | $438,443 +2% |
| 2018 | $6,874 -8% | $429,847 +2% |
| 2017 | $7,473 +4.6% | $421,420 +2% |
| 2016 | $7,146 +4.3% | $413,158 +1.5% |
| 2015 | $6,851 | $406,952 +2% |
| 2014 | $6,851 | $398,981 +0.5% |
| 2013 | -- | $397,179 +2% |
| 2012 | -- | $389,392 |
| 2011 | -- | $389,392 +2.8% |
| 2010 | -- | $378,906 -0.2% |
| 2009 | -- | $379,808 +2% |
| 2008 | -- | $372,362 +2% |
| 2007 | -- | $365,062 +2% |
| 2006 | -- | $357,905 |
| 2005 | -- | $357,905 +4% |
| 2004 | -- | $344,009 +1.9% |
| 2003 | -- | $337,705 +2% |
| 2002 | -- | $331,084 +2% |
| 2001 | -- | $324,593 +2% |
| 2000 | -- | $318,230 |
Find assessor info on the county website
Neighborhood: 94027
Nearby homes
- $16,103,6005 bd6 ba6.3k sqft43 Flood Cir, Atherton, CA 94027Off Market
- $10,060,2005 bd5 ba3.7k sqft69 Flood Cir, Atherton, CA 94027Off Market
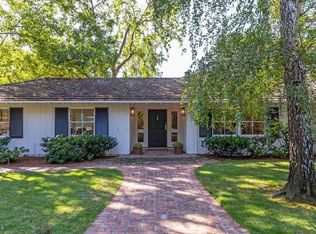
- $10,061,6006 bd5 ba4.4k sqft52 Flood Cir, Atherton, CA 94027Off Market
- $9,772,2004 bd5 ba4.7k sqft60 Flood Cir, Atherton, CA 94027Off Market
- $27,750,0005 bd9 ba16k sqft77 Flood Cir, Atherton, CA 94027Sold
- $8,134,0005 bd4 ba3.5k sqft46 Flood Cir, Atherton, CA 94027Off Market
- $7,576,2005 bd3 ba3.7k sqft31 Flood Cir, Atherton, CA 94027Off Market
- $12,145,6003 bd3 ba3.8k sqft38 Flood Cir, Atherton, CA 94027Off Market
Nearby schools
GreatSchools rating
- 9/10Encinal Elementary SchoolGrades: K-5Distance: 0.4 mi
- 9/10Hillview Middle SchoolGrades: 6-8Distance: 2.2 mi
- 8/10Menlo-Atherton High SchoolGrades: 9-12Distance: 0.7 mi
Schools provided by the listing agent
- District: Menlo Park City Elem
Source: SFAR. This data may not be complete. We recommend contacting the local school district to confirm school assignments for this home.
Get a cash offer in 3 minutes
Find out how much your home could sell for in as little as 3 minutes with a no-obligation cash offer.
Estimated market value
$10,639,900
Get a cash offer in 3 minutes
Find out how much your home could sell for in as little as 3 minutes with a no-obligation cash offer.
Estimated market value
$10,639,900
- California
- San Mateo County
- Atherton
- 94027
- 55 Flood Cir
