Skip main navigation
Pending
  • $1,469,000

    55 Forest Drive, Arundel, ME 04046

    3beds
    2,364sqft
    : 
    Loading
    Get pre-qualified
    Single Family Residence
    Built in 2026
    1.01 Acres Lot
    $-- Zestimate®
    $621/sqft
    $150/mo HOA

    What's special

    Curated decorative lightingCustom glass built-insLeathered fantasy brown countertopsStone patioProfessional landscapingSemi-custom cabinetryDouglas fir accents
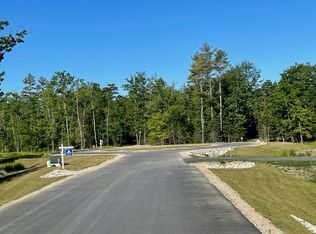

    Experience refined Maine living in this custom-built home by established local builder Douston Construction Inc. (building since 1985), ideally located in Arundel, just 3 miles from Kennebunkport's Dock Square and minutes to beaches, golf, dining, and local amenities. Set within a thoughtfully planned enclave of 15 homes, Forest Dr offers a private natural setting surrounded by abundant open space, land that abuts Goff Brook and conservation acreage. Thoughtfully designed for comfort and style, this 2,264 sq ft 3 bedroom 2 1/12 bath home features beautiful finishes, custom craftsmanship, and the ease of first-floor living with the primary suite and laundry room both on the main level. A welcoming front entry with mahogany font door. The exterior has a timeless feel featuring LP SmartSide clapboards, Douglas Fir accents, and a charming cupola complete with a weathervane. Inside, custom pre-finished 5' white oak flooring, curated decorative lighting, and furniture-quality built-ins from Americana Workshop create a warm yet sophisticated atmosphere. The kitchen is designed for gathering with leathered Fantasy Brown countertops, semi-custom cabinetry, custom glass built-ins, and a premium appliance package highlighted by a 36' Café matte black gas range and custom wood hood. Living spaces center around a Kozy Heat gas fireplace with custom built-ins. The mudroom features a custom bench and drop zone. The primary suite showcases a custom tile shower with a striking water-jet mosaic tile and Kohler and Delta brass fixtures. Central A/C, fully ducted heating and cooling, and high-quality construction ensure year-round comfort. Additional highlights include a full basement with rough plumbing for an additional bathroom and a 4-bedroom septic allow for future expansion, paver walkways with granite steps, stone patio, and professional landscaping. A beautiful blend of thoughtful design, custom details, for coastal Maine living.
    161 days
    |
    423
    |
    5
    |

    Zillow last checked:

    Listing updated:

    Listed by:

    Keller Williams Realty

    Source: Maine Listings,MLS#: 1651314MLS Logo

      Facts & features

      Interior

      Bedrooms & bathrooms
      • Bedrooms: 3
      • Bathrooms: 3
      • Full bathrooms: 2
      • 1/2 bathrooms: 1
      Primary bedroom
      • Features: Double Vanity, Full Bath, Suite, Walk-In Closet(s)
      • Level: First
      • Area: 224 Square Feet
      • Dimensions: 14 x 16
      Bedroom 2
      • Features: Walk-In Closet(s)
      • Level: Second
      • Area: 169 Square Feet
      • Dimensions: 13 x 13
      Bedroom 3
      • Features: Walk-In Closet(s)
      • Level: Second
      • Area: 169 Square Feet
      • Dimensions: 13 x 13
      Kitchen
      • Features: Kitchen Island
      • Level: First
      • Area: 228 Square Feet
      • Dimensions: 12 x 19
      Laundry
      • Features: Built-in Features
      • Level: First
      • Area: 48 Square Feet
      • Dimensions: 8 x 6
      Living room
      • Features: Built-in Features, Gas Fireplace
      • Level: First
      • Area: 375 Square Feet
      • Dimensions: 25 x 15
      Mud room
      • Features: Built-in Features, Closet
      • Level: First
      • Area: 72 Square Feet
      • Dimensions: 8 x 9
      Office
      • Level: First
      • Area: 117 Square Feet
      • Dimensions: 13 x 9
      Heating
      • Forced Air, Zoned
      Cooling
      • Central Air
      Appliances
      • Included: Dishwasher, Gas Range, Refrigerator
      • Laundry: Built-Ins
      Features
      • 1st Floor Primary Bedroom w/Bath, Bathtub, Shower, Walk-In Closet(s)
      • Flooring: Tile, Hardwood
      • Basement: Doghouse,Interior Entry,Full
      • Number of fireplaces: 1
      Interior area
      • Total structure area: 2,364
      • Total interior livable area: 2,364 sqft
      • Finished area above ground: 2,364
      • Finished area below ground: 0

      Property

      Parking
      • Total spaces: 2
      • Parking features: Paved, 1 - 4 Spaces, On Site, Garage Door Opener
      • Attached garage spaces: 2
      Features
      • Patio & porch: Porch
      • Has view: Yes
      • View description: Fields, Scenic, Trees/Woods
      • Body of water: Goff Brook
      • Frontage length: Waterfrontage: 1750,Waterfrontage Shared: 1750
      Lot
      • Size: 1.01 Acres
      • Features: Abuts Conservation, Near Golf Course, Near Public Beach, Near Shopping, Near Turnpike/Interstate, Near Town, Cul-De-Sac, Level, Wooded
      Details
      • Zoning: R3

      Construction

      Type & style
      • Home type: SingleFamily
      • Architectural style: New Englander
      • Property subtype: Single Family Residence
      Materials
      • Wood Frame, Clapboard
      • Foundation: Poured Concrete
      • Roof: Metal,Shingle
      Condition
      • New Construction
      • New construction: Yes
      • Year built: 2026
      Details
      • Warranty included: Yes

      Utilities & green energy

      • Electric: Circuit Breakers, Generator Hookup, Underground
      • Sewer: Private Sewer
      • Water: Private, Well

      Community & HOA

      Community
      • Security: Fire System, Fire Sprinkler System
      • Subdivision: Goff Brook Farm
      HOA
      • Has HOA: Yes
      • HOA fee: $150 monthly
      Location
      • Region: Arundel

      Financial & listing details

      • Price per square foot: $621/sqft
      • Annual tax amount: $1,222
      • Date on market: 2/6/2026
      • Road surface type: Paved

        Estimated market value

        Not available

        Estimated sales range

        Not available

        Not available

        Price history

        DateEventPrice
        6/30/2026Pending sale$1,469,000$621/sqft
        Source: Maine Listings #1651314 Report a problem
        2/6/2026Listed for sale$1,469,000$621/sqft
        Source: Maine Listings #1651314 Report a problem

        Public tax history

        Tax history is unavailable.

        Monthly payment

        Est. payment

        Payment breakdown

        Explore the cost of this home by adjusting the details. Changes won't be saved.
        All calculations are estimates and provided by Zillow, Inc. for informational purposes only. Actual amounts may vary.
        HOA fees may include property taxes on listings classified as Co-Ops. Contact the listing agent and/or owner for fee details.
        Mortgage interest rates are dependent on a number of factors, including credit score, down payment, and repayment length. Interest rate data provided by Zillow Group Marketplace, Inc. as of 1/1/1970 from various mortgage lenders with which we have lead or other similar arrangements; the Estimated Payment is an average of those rates.
        See how much you could borrow to make a competitive offer.

        Climate risks

        Neighborhood: 04046

        Getting around

        2 / 100
        Car-Dependent
        31 / 100
        Somewhat Bikeable

        Nearby schools

        GreatSchools rating

        A local agent can set up tours, give advice and negotiate with sellers.

        Browse local experts

        Similar homes