Skip main navigation
Sold for $403,000
  • $403,000

    55 Forest Lane, Wolcott, CT 06716

    3beds
    1,514sqft
    Single Family Residence
    Built in 1960
    0.34 Acres Lot
    $411,700 Zestimate®
    $266/sqft
    $2,492 Estimated rent

    Home value

    $411,700

    $366,000 - $461,000

    $2,492/mo

    Zestimate® history
    Loading
    Loading...

    Owner options

    List your home for rent

    $2,492/mo

    Rent Zestimate®

    Find your next renter with Zillow Rental Manager. Plus, with online applications, you can quickly screen prospective tenants – for free.

    Learn more

    $2,492/mo

    Rent Zestimate®

    Refinance and save

    $2,874/mo

    Est. payment

    Refinancing to a lower rate could help reduce your monthly payments and save thousands over the life of the loan.

    See today's rates

    $2,874/mo

    Est. payment

    Explore your selling options

    Work with a Zillow partner agent

    Leverage their expertise and Zillow's premium Showcase listings to get your home seen by more buyers.

    Get started

    List with your own agent

    Get your home in front of millions of buyers by listing it on Zillow.

    Learn how to do it

    Sell it yourself

    Take full control of how buyers see your home on Zillow by listing For Sale by Owner (FSBO).

    List your home

    What's special

    Landscaped lotRecessed lightingQuartz countertopsNew flooringPrivate backyardCustom cabinetryUpdated kitchen
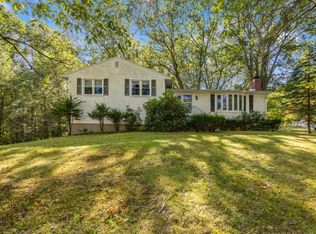
    Welcome to 55 Forest Lane, where modern comfort meets classic charm! This beautifully remodeled 3-bedroom, 2-full bath home is move-in ready and nestled in one of Wolcott's most desirable neighborhoods. Step inside to find a bright, open-concept living area featuring new flooring, recessed lighting, and a freshly updated kitchen with stainless steel appliances, quartz countertops, and custom cabinetry. Enjoy peace of mind with brand-new systems, updated electrical, plumbing, and energy-efficient windows throughout. The home also includes a one-car garage and a private backyard, perfect for relaxing or entertaining outdoors. Conveniently located near schools, shopping, dining, and parks, this property blends style, comfort, and practicality - all in a quiet, tree-lined setting. Key Features: 3 Bedrooms | 2 Full Baths Newly remodeled throughout Modern kitchen with stainless appliances Updated bathrooms with premium finishes One-car attached garage Private backyard and landscaped lot Move-in ready condition Don't miss your chance to call this stunning home yours - schedule a private showing today!

    Zillow last checked:

    Listing updated:

    Listed by:

    Michael Monteiro (203)704-1720,

    Ascend Realty LLC 860-788-3507

    Bought with:

    David Hughes, RES.0815463

    Century 21 AllPoints Realty

    Source: Smart MLS,MLS#: 24135602MLS Logo

    Facts & features

    Interior

    Bedrooms & bathrooms
    • Bedrooms: 3
    • Bathrooms: 2
    • Full bathrooms: 2
    Primary bedroom
    • Features: Remodeled, Hardwood Floor
    • Level: Upper
    Bedroom
    • Features: Remodeled, Hardwood Floor
    • Level: Upper
    Bedroom
    • Features: Remodeled, Built-in Features, Hardwood Floor
    • Level: Upper
    Primary bathroom
    • Features: Remodeled, Granite Counters, Full Bath, Tub w/Shower, Tile Floor
    • Level: Main
    Bathroom
    • Features: Remodeled, Granite Counters, Full Bath, Stall Shower, Laundry Hookup, Tile Floor
    • Level: Lower
    Dining room
    • Features: Remodeled, Patio/Terrace, Hardwood Floor
    • Level: Main
    Family room
    • Features: Remodeled, Bookcases, Built-in Features, Fireplace, Laminate Floor
    • Level: Lower
    Kitchen
    • Features: Granite Counters, Dining Area, Kitchen Island, Sliders, Hardwood Floor
    • Level: Main
    Living room
    • Features: Remodeled, Bay/Bow Window, Built-in Features, Combination Liv/Din Rm, Sliders, Hardwood Floor
    • Level: Main
    Heating
    • Forced Air, Propane
    Cooling
    • Central Air
    Appliances
    • Included: Electric Range, Microwave, Refrigerator, Dishwasher, Water Heater, Tankless Water Heater
    • Laundry: Lower Level
    Features
    • Open Floorplan
    • Basement: Crawl Space,Partial,Heated,Partially Finished
    • Attic: Pull Down Stairs
    • Number of fireplaces: 1
    Interior area
    • Total structure area: 1,514
    • Total interior livable area: 1,514 sqft
    • Finished area above ground: 1,008
    • Finished area below ground: 506

    Property

    Parking
    • Total spaces: 1
    • Parking features: Attached, Garage Door Opener
    • Attached garage spaces: 1
    Features
    • Levels: Multi/Split
    • Patio & porch: Patio
    Lot
    • Size: 0.34 Acres
    • Features: Level
    Details
    • Parcel number: 1444124
    • Zoning: R-30

    Construction

    Type & style
    • Home type: SingleFamily
    • Architectural style: Split Level
    • Property subtype: Single Family Residence
    Materials
    • Vinyl Siding
    • Foundation: Concrete Perimeter
    • Roof: Asphalt
    Condition
    • New construction: No
    • Year built: 1960

    Utilities & green energy

    • Sewer: Septic Tank
    • Water: Well

    Community & neighborhood

    Location
    • Region: Wolcott

    Price history

    DateEventPrice
    1/12/2026Pending sale$399,900-0.8%$264/sqft
    Source: Smart MLS #24135602 Report a problem
    1/8/2026Sold$403,000+0.8%$266/sqft
    Source: Smart MLS #24135602 Report a problem
    12/10/2025Price change$399,900-4.8%$264/sqft
    Source: Smart MLS #24135602 Report a problem
    10/27/2025Listed for sale$419,900+252.9%$277/sqft
    Source: Smart MLS #24135602 Report a problem
    4/6/2020Sold$119,000-19%$79/sqft
    Source: Smart MLS #170252550 Report a problem
    11/14/2019Listed for sale$146,850-5.3%$97/sqft
    Source: Berkshire Hathaway HomeServices New England Properties #170144892 Report a problem
    8/14/2019Listing removed$155,000$102/sqft
    Source: Berkshire Hathaway HomeServices New England Properties #170144892 Report a problem
    7/23/2019Price change$155,000+3.3%$102/sqft
    Source: Berkshire Hathaway HomeServices New England Properties #170144892 Report a problem
    7/3/2019Pending sale$150,000$99/sqft
    Source: Berkshire Hathaway HomeServices New England Properties #170144892 Report a problem
    3/3/2019Price change$150,000-14.3%$99/sqft
    Source: Berkshire Hathaway HomeServices New England Properties #170144892 Report a problem
    11/19/2018Listed for sale$175,000-38.1%$116/sqft
    Source: Berkshire Hathaway NE Prop. #170144892 Report a problem
    6/19/2006Sold$282,500$187/sqft
    Source: Smart MLS #G418826 Report a problem

    Public tax history

    YearProperty taxesTax assessment
    2025$5,784 +8.6%$160,980
    2024$5,324 +3.8%$160,980
    2023$5,130 +3.5%$160,980
    2022$4,958 +11.2%$160,980 +19.7%
    2021$4,458 $134,520 +0.5%
    2020$4,458 +0.5%$133,850
    2019$4,436 +2.9%$133,850
    2018$4,310 +3%$133,850
    2017$4,185 +5.2%$133,850 -2.8%
    2016$3,979 $137,640

    Find assessor info on the county website

    Neighborhood: 06716

    Nearby schools

    GreatSchools rating
    Get pre-qualified for a loan
    At Zillow Home Loans, we can pre-qualify you in as little as 5 minutes with no impact to your credit score.

    An equal housing lender. NMLS #10287.

    Sell for more on Zillow
    Get a Zillow Showcase℠ listing at no additional cost and you could sell for .
    $411,700
    2% more
    +$8,234
    With Zillow Showcase(estimated)
    $419,934