Discover refined mountain living just minutes from Asheville in this private 2.74-acre gated estate with sweeping views and a tranquil setting. This updated home features engineered white oak floors, smart lighting, new Pella windows and doors, and a gas fireplace in the sunlit living room. The quartz-topped kitchen boasts new Samsung smart appliances, an induction range, and a walk-in pantry. Upstairs offers three bedrooms, a bonus room, and a third-floor flex space with a mini-split. Enjoy outdoor living with a mineral pool, new filter and pump, raised gardens, and a playground. The unfinished basement with garage offers expansion potential. Major upgrades include Lennox and Trane HVAC, Navien tankless water heater, whole-house Halo water filter, and maintenance plans in place. Security is top-tier with Ring and CPI systems. With natural gas, city water, and thoughtful enhancements throughout, this elegant retreat blends peace, privacy, and modern convenience.
Closed
$1,250,000
55 Foster Estate Dr, Asheville, NC 28806
3beds
3,367sqft
Single Family Residence
Built in 1991
2.74 Acres Lot
$1,193,600 Zestimate®
$371/sqft
$4,210 Estimated rent
Home value
$1,193,600
$1.09M - $1.31M
$4,210/mo
Zestimate® history
Owner options
List your home for rent
$4,210/mo
Rent Zestimate®
Find your next renter with Zillow Rental Manager. Plus, with online applications, you can quickly screen prospective tenants – for free.
$4,210/mo
Rent Zestimate®
Refinance and save
$7,745/mo
Est. payment
Refinancing to a lower rate could help reduce your monthly payments and save thousands over the life of the loan.
$7,745/mo
Est. payment
Explore your selling options
Work with a Zillow partner agent
Leverage their expertise and Zillow's premium Showcase listings to get your home seen by more buyers.
Get startedList with your own agent
Get your home in front of millions of buyers by listing it on Zillow.
Learn how to do itSell it yourself
Take full control of how buyers see your home on Zillow by listing For Sale by Owner (FSBO).
List your homeWhat's special
Gas fireplaceMineral poolSmart lightingRaised gardensEngineered white oak floorsInduction rangeSweeping views
Zillow last checked:
Listing updated:
Listed by:
Alec Cantley 828-989-4487,
Premier Sotheby’s International Realty
Bought with:
Greg Palombi
The Real Estate Center
Source: Canopy MLS as distributed by MLS GRID,MLS#: 4264382
Facts & features
Interior
Bedrooms & bathrooms
- Bedrooms: 3
- Bathrooms: 3
- Full bathrooms: 2
- 1/2 bathrooms: 1
Primary bedroom
- Level: Upper
Bedroom s
- Level: Upper
Bedroom s
- Level: Upper
Bathroom half
- Level: Main
Bathroom full
- Level: Upper
Bathroom full
- Level: Upper
Basement
- Level: Basement
Other
- Level: Third
Breakfast
- Level: Main
Dining room
- Level: Main
Kitchen
- Level: Main
Laundry
- Level: Main
Living room
- Level: Main
Office
- Level: Main
Study
- Level: Upper
Heating
- Ductless, Forced Air
Cooling
- Central Air, Ductless
Appliances
- Included: Dishwasher, Electric Oven, Electric Range, Exhaust Hood, Induction Cooktop, Microwave, Refrigerator, Tankless Water Heater, Washer/Dryer
- Laundry: Laundry Room, Main Level
Features
- Kitchen Island, Storage, Walk-In Closet(s), Walk-In Pantry
- Flooring: Tile, Wood
- Doors: French Doors
- Windows: Window Treatments
- Basement: Exterior Entry,Interior Entry,Storage Space,Unfinished
- Attic: Walk-In
- Fireplace features: Gas Log, Living Room
Interior area
- Total structure area: 2,982
- Total interior livable area: 3,367 sqft
- Finished area above ground: 3,367
- Finished area below ground: 0
Property
Parking
- Total spaces: 3
- Parking features: Attached Garage, Garage Faces Side, Garage on Main Level
- Attached garage spaces: 3
- Details: 2-Car main level garage, 1-car basement garage
Features
- Levels: Two and a Half
- Stories: 2.5
- Patio & porch: Covered, Deck, Front Porch, Rear Porch
- Has private pool: Yes
- Pool features: In Ground, Outdoor Pool
- Fencing: Full
- Has view: Yes
- View description: Mountain(s), Year Round
Lot
- Size: 2.74 Acres
- Features: Green Area, Level, Wooded, Views
Living quarters
- Secondary features: None
Details
- Additional structures: Other
- Parcel number: 971094540100000
- Zoning: OU
- Special conditions: Standard
- Horse amenities: None
Construction
Type & style
- Home type: SingleFamily
- Architectural style: Colonial
- Property subtype: Single Family Residence
Materials
- Brick Partial, Wood
- Roof: Shingle
Condition
- New construction: No
- Year built: 1991
Utilities & green energy
- Sewer: Septic Installed
- Water: City
- Utilities for property: Electricity Connected
Community & HOA
Community
- Features: None
- Security: Security System
- Subdivision: Foster Estates
HOA
- Has HOA: Yes
- HOA fee: $500 annually
- HOA name: Will Murphy
- HOA phone: 828-545-2232
Location
- Region: Asheville
- Elevation: 2000 Feet
Financial & listing details
- Price per square foot: $371/sqft
- Tax assessed value: $645,300
- Annual tax amount: $4,495
- Date on market: 5/30/2025
- Cumulative days on market: 21 days
- Listing terms: Cash,Conventional
- Electric utility on property: Yes
- Road surface type: Gravel, Paved
Price history
| Date | Event | Price |
|---|---|---|
| 7/31/2025 | Sold | $1,250,000-3.8%$371/sqft |
Source:  Canopy MLS as distributed by MLS GRID #4264382 Report a problem Canopy MLS as distributed by MLS GRID #4264382 Report a problem | ||
| 7/11/2025 | Pending sale | $1,300,000$386/sqft |
Source: Canopy MLS as distributed by MLS GRID #4264382 Report a problem | ||
| 5/30/2025 | Listed for sale | $1,300,000+106.3%$386/sqft |
Source: Canopy MLS as distributed by MLS GRID #4264382 Report a problem | ||
| 11/20/2017 | Sold | $630,000-2.9%$187/sqft |
Source: Canopy MLS as distributed by MLS GRID #3227675 Report a problem | ||
| 10/9/2017 | Pending sale | $649,000$193/sqft |
Source: KB Properties #3227675 Report a problem | ||
| 7/17/2017 | Price change | $649,000-3.9%$193/sqft |
Source: KB Properties #3227675 Report a problem | ||
| 2/13/2017 | Price change | $675,000-3.4%$200/sqft |
Source: KB Properties #3227675 Report a problem | ||
| 12/30/2016 | Listed for sale | $699,000$208/sqft |
Source: KB Properties #3227675 Report a problem | ||
| 12/8/2016 | Pending sale | $699,000$208/sqft |
Source: KB Properties #3227675 Report a problem | ||
| 11/4/2016 | Listed for sale | $699,000+43.2%$208/sqft |
Source: KB Properties #3227675 Report a problem | ||
| 7/1/2014 | Sold | $488,000-2.4%$145/sqft |
Source: Canopy MLS as distributed by MLS GRID #NCM560788 Report a problem | ||
| 5/1/2014 | Listed for sale | $499,900$148/sqft |
Source: Beverly-Hanks & Associates #560788 Report a problem | ||
Public tax history
| Year | Property taxes | Tax assessment |
|---|---|---|
| 2025 | $4,495 +6.7% | $645,300 |
| 2024 | $4,211 +0.8% | $645,300 -2.3% |
| 2023 | $4,180 +1.6% | $660,300 |
| 2022 | $4,114 | $660,300 |
| 2021 | $4,114 +5.6% | $660,300 +13.4% |
| 2020 | $3,895 | $582,200 |
| 2019 | $3,895 | $582,200 |
| 2018 | $3,895 +1.5% | $582,200 +53.8% |
| 2017 | $3,837 +20.9% | $378,500 |
| 2016 | $3,172 +15.8% | $378,500 |
| 2015 | $2,740 +2.8% | $378,500 |
| 2014 | $2,665 | $378,500 |
| 2013 | -- | $378,500 -6.5% |
| 2012 | -- | $404,800 0% |
| 2011 | -- | $404,900 |
| 2010 | -- | $404,900 |
| 2009 | -- | $404,900 |
| 2007 | -- | $404,900 |
| 2006 | -- | $404,900 +31.6% |
| 2005 | -- | $307,600 |
| 2004 | -- | $307,600 |
| 2003 | -- | $307,600 |
| 2002 | -- | $307,600 |
Find assessor info on the county website
Neighborhood: 28806
Nearby homes
- $734,5003 bd2 ba1.5k sqft47 Foster Estate Dr, Asheville, NC 28806Off Market
- $1,198,2005 bd6 ba5.9k sqft28 Foster Estate Dr, Asheville, NC 28806Off Market
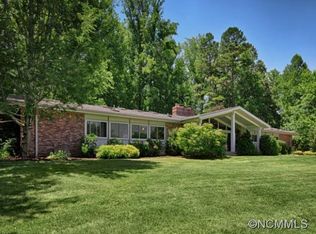
- $686,5003 bd3 ba2.5k sqft69 Foster Estate Dr, Asheville, NC 28806Off Market
- $126,2008.77 Acres220 Mount Carmel Rd, Asheville, NC 28806Off Market
- $144,90010.67 Acres220 Mount Carmel Rd, Asheville, NC 28806Off Market
- $51,8002.87 Acres220 Mount Carmel Rd, Asheville, NC 28806Off Market
- $69,1003 bd1 ba976 sqft220 Mount Carmel Rd, Asheville, NC 28806Off Market
- $767,7004 bd4 ba2.3k sqft70 Foster Estate Dr, Asheville, NC 28806Off Market
Nearby schools
GreatSchools rating
- 10/10West Buncombe ElementaryGrades: K-4Distance: 1.3 mi
- 6/10Clyde A Erwin Middle SchoolGrades: 7-8Distance: 1 mi
- 2/10Clyde A Erwin HighGrades: PK,9-12Distance: 1.1 mi
Schools provided by the listing agent
- Elementary: West Buncombe/Eblen
- Middle: Clyde A Erwin
- High: Clyde A Erwin
Source: Canopy MLS as distributed by MLS GRID. This data may not be complete. We recommend contacting the local school district to confirm school assignments for this home.
Get a cash offer in 3 minutes
Find out how much your home could sell for in as little as 3 minutes with a no-obligation cash offer.
Estimated market value
$1,193,600
Get a cash offer in 3 minutes
Find out how much your home could sell for in as little as 3 minutes with a no-obligation cash offer.
Estimated market value
$1,193,600
- North Carolina
- Buncombe County
- Asheville
- 28806
- 55 Foster Estate Dr
Nearby cities
Nearby neighborhoods
Nearby zip codes
Other Asheville Topics
