Skip main navigation
Off market
  • $881,300

    55 Fox Creek Rd, Glen Haven, CO 80532

    3beds
    3,318sqft
    SingleFamily
    Built in 2006
    0.35 Acres Lot
    $881,300 Zestimate®
    $266/sqft
    $3,402 Estimated rent

    Home value

    $881,300

    $828,000 - $934,000

    $3,402/mo

    Zestimate® history
    Loading
    Loading...

    Owner options

    List your home for rent

    $3,402/mo

    Rent Zestimate®

    Find your next renter with Zillow Rental Manager. Plus, with online applications, you can quickly screen prospective tenants – for free.

    Learn more

    $3,402/mo

    Rent Zestimate®

    Refinance and save

    $5,114/mo

    Est. payment

    Refinancing to a lower rate could help reduce your monthly payments and save thousands over the life of the loan.

    See today's rates

    $5,114/mo

    Est. payment

    Explore your selling options

    Work with a Zillow partner agent

    Leverage their expertise and Zillow's premium Showcase listings to get your home seen by more buyers.

    Get started

    List with your own agent

    Get your home in front of millions of buyers by listing it on Zillow.

    Learn how to do it

    Sell it yourself

    Take full control of how buyers see your home on Zillow by listing For Sale by Owner (FSBO).

    List your home

    What's special

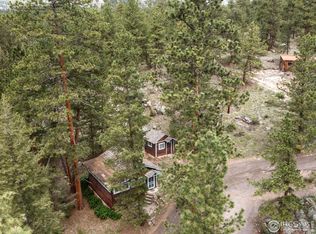
    Mountain living at its most elevated! This home is a treasure to be discovered. Stucco and log exterior with incredible outdoor living spaces. Entering the great room, catch your breath at the two-story stone fireplace mantle framed by two banks of windows! The great room is open to the dining area. Both have hardwood flooring and incredible views. Just wait until you see the kitchen. Thermal storage heated floors, tintype ceilings, recessed lighting. You'll love the blown glass cabinet doors and don't miss the high end SS refrigerator and gas stove. Soft-close drawers, a breakfast bar and a HUGE pantry round it out. The main floor master bedroom has a great wood plank closet and an en suite full bathroom with beautiful tile work. The second floor wrap around balcony has whole timber handrails and support beams. Both upper bedrooms walk out onto the 2nd floor sun deck. Ready for the rec room? Head down to the walk out basement with heated floors, included pool table and full bar.

    This property is off market, which means it's not currently listed for sale or rent on Zillow. This may be different from what's available on other websites or public sources.

    Facts & features

    Interior

    Bedrooms & bathrooms
    • Bedrooms: 3
    • Bathrooms: 4
    • Full bathrooms: 2
    • 3/4 bathrooms: 1
    • 1/2 bathrooms: 1
    Heating
    • Other, Radiant, Gas, Other
    Cooling
    • Other
    Appliances
    • Included: Dishwasher, Microwave, Range / Oven, Refrigerator
    Features
    • Flooring: Tile, Carpet, Concrete, Hardwood
    • Basement: Finished
    • Has fireplace: Yes
    Interior area
    • Total interior livable area: 3,318 sqft

    Property

    Parking
    • Parking features: Off-street
    Features
    • Exterior features: Stucco, Wood
    • Has view: Yes
    • View description: Water, Mountain
    • Has water view: Yes
    • Water view: Water
    Lot
    • Size: 0.35 Acres
    Details
    • Parcel number: 2627321001

    Construction

    Type & style
    • Home type: SingleFamily
    Materials
    • Frame
    • Foundation: Concrete
    • Roof: Metal
    Condition
    • Year built: 2006

    Community & neighborhood

    Location
    • Region: Glen Haven

    HOA & financial

    HOA
    • Has HOA: Yes
    • HOA fee: $20 monthly

    Other

    Other facts
    • Inclusions: Dishwasher, Microwave, Refrigerator, Window Coverings, Water Filter Owned, Jetted Bath Tub, Gas Range/Oven, Smoke Alarm(s)
    • Property Styles: 2 Story
    • HOA Fee Frequency Code: Annually

    Price history

    DateEventPrice
    12/10/2020Sold$684,000-2.1%$206/sqft
    Source: IRES as distributed by MLS GRID #919116 Report a problem
    9/1/2020Pending sale$699,000$211/sqft
    Source: Kittle Real Estate #919116 Report a problem
    7/23/2020Listed for sale$699,000+404.7%$211/sqft
    Source: Kittle Real Estate #919116 Report a problem
    10/6/2004Sold$138,500$42/sqft
    Source: Public Record Report a problem

    Public tax history

    YearProperty taxesTax assessment
    2024$4,358 +46.2%$67,442 -1%
    2023$2,981 -2.7%$68,097 +63.4%
    2022$3,065 -15.6%$41,672 -2.8%
    2021$3,632 +0.8%$42,871 -14.4%
    2020$3,604 +61.7%$50,064 -0.7%
    2019$2,228 $50,414 +35.7%
    2018$2,228 $37,159
    2017$2,228 -19.8%$37,159 +31.2%
    2016$2,780 +37.8%$28,330
    2015$2,017 +2.1%$28,330 -0.7%
    2014$1,975 $28,540 -7%
    2013-- $30,690 -7.4%
    2012-- $33,130
    2011-- $33,130 -1.5%
    2010-- $33,640
    2009-- $33,640 +262.5%
    2008-- $9,280
    2007-- $9,280 +10.1%
    2006-- $8,430
    2005-- $8,430 -22%
    2004-- $10,810 +3.6%
    2002-- $10,430
    2001-- $10,430

    Find assessor info on the county website

    Neighborhood: 80532

    Nearby schools

    GreatSchools rating
    Schools provided by the listing agent
    • Elementary: Estes Park
    • Middle: Estes Park
    • High: Estes Park
    • District: Estes Park District

    Source: The MLS. This data may not be complete. We recommend contacting the local school district to confirm school assignments for this home.

    Get pre-qualified for a loan
    At Zillow Home Loans, we can pre-qualify you in as little as 5 minutes with no impact to your credit score.

    An equal housing lender. NMLS #10287.