Don’t miss this amazing opportunity to own a single-family home in West Boylston! Loads of Charm and Character! Featuring 3 bedrooms, bath, and a one-car garage. The Country Kitchen is equipped with appliances including a new stove. This home has an open floor plan with a Breakfast Bar, large living room, and a built-in China Hutch. The Den with fireplace opens up to the heated Sunroom, and large deck. Perfect for entertaining and gatherings. Located in a prime commuter area on .53-acre lot with an Inground pool! Enjoy the amenities that West Boylston has to offer: Wachusett reservoir, Rail Trail, Wachusett CC, Wachusett Mountain, Rte. 12 Restaurant Row and Walking distance to West Boylston schools! This home has a recent Roof, Heating system and Hot water tank. With some cosmetic updates, you can transform this home and build instant equity. Perfect for an investor or a homeowner looking to create value and make it their own!
For sale
$399,900
55 Franklin St, West Boylston, MA 01583
3beds
1,482sqft
Single Family Residence
Built in 1945
0.52 Acres Lot
$397,700 Zestimate®
$270/sqft
$-- HOA
What's special
Den with fireplaceLarge deckInground poolOne-car garageBreakfast barHeated sunroomOpen floor plan
- 25 days
- 2,090
- 175
Zillow last checked:
Listing updated:
Listed by:
Maryann Schelin 508-414-7335,
RE/MAX Vision 508-842-3000
Source: MLS PIN,MLS#: 73561296
Facts & features
Interior
Bedrooms & bathrooms
- Bedrooms: 3
- Bathrooms: 1
- Full bathrooms: 1
Primary bedroom
- Features: Flooring - Wall to Wall Carpet
- Level: First
Bedroom 2
- Features: Flooring - Wall to Wall Carpet
- Level: First
Bedroom 3
- Features: Flooring - Wall to Wall Carpet
- Level: First
Bathroom 1
- Features: Bathroom - With Tub & Shower
- Level: First
Dining room
- Features: Flooring - Wall to Wall Carpet
- Level: First
Family room
- Features: Flooring - Wall to Wall Carpet
- Level: Main,First
Kitchen
- Features: Flooring - Stone/Ceramic Tile, Country Kitchen
- Level: Main,First
Living room
- Features: Closet/Cabinets - Custom Built, Flooring - Wall to Wall Carpet, Archway
- Level: Main,First
Heating
- Baseboard, Oil
Cooling
- None
Appliances
- Included: Water Heater, Range, Oven, Dishwasher, Refrigerator, Washer, Dryer
- Laundry: Main Level, First Floor
Features
- Flooring: Carpet
- Has basement: No
- Number of fireplaces: 1
Interior area
- Total structure area: 1,482
- Total interior livable area: 1,482 sqft
- Finished area above ground: 1,482
Property
Parking
- Total spaces: 3
- Parking features: Attached, Paved Drive, Off Street
- Attached garage spaces: 1
- Uncovered spaces: 2
Features
- Patio & porch: Deck - Wood
- Exterior features: Deck - Wood, Pool - Inground, Storage
- Has private pool: Yes
- Pool features: In Ground
Lot
- Size: 0.52 Acres
Details
- Parcel number: M:0148 B:0003 L:0000,1741863
- Zoning: Residentia
Construction
Type & style
- Home type: SingleFamily
- Architectural style: Ranch
- Property subtype: Single Family Residence
Materials
- Frame
- Foundation: Block, Slab
- Roof: Shingle
Condition
- Year built: 1945
Utilities & green energy
- Electric: Circuit Breakers
- Sewer: Public Sewer
- Water: Public
Community & HOA
Community
- Features: Public Transportation, Shopping, Tennis Court(s), Park, Walk/Jog Trails, Golf, Bike Path, Highway Access, House of Worship, Public School
HOA
- Has HOA: No
Location
- Region: West Boylston
Financial & listing details
- Price per square foot: $270/sqft
- Tax assessed value: $392,700
- Annual tax amount: $5,447
- Date on market: 8/10/2026
Estimated market value
$397,700
$378,000 - $418,000
$3,099/mo
Price history
| Date | Event | Price |
|---|---|---|
| 8/10/2026 | Listed for sale | $399,900$270/sqft |
Source: MLS PIN #73561296 Report a problem | ||
Public tax history
| Year | Property taxes | Tax assessment |
|---|---|---|
| 2025 | $5,447 +1.7% | $392,700 +8.3% |
| 2024 | $5,358 +2.8% | $362,500 +8.4% |
| 2023 | $5,210 +4% | $334,400 +18% |
| 2022 | $5,009 +2.7% | $283,300 +7.2% |
| 2021 | $4,879 +3.3% | $264,300 +3.9% |
| 2020 | $4,725 +7.4% | $254,300 +9% |
| 2019 | $4,398 +4.1% | $233,300 +3.4% |
| 2018 | $4,223 +10.4% | $225,600 +10.9% |
| 2017 | $3,824 +3% | $203,400 +1% |
| 2016 | $3,714 +4.1% | $201,300 +3.4% |
| 2015 | $3,569 +3.8% | $194,600 |
| 2014 | $3,437 +5.6% | $194,600 +4.3% |
| 2013 | $3,254 +2.5% | $186,500 -1.2% |
| 2012 | $3,174 +2.6% | $188,800 |
| 2011 | $3,093 +1.7% | $188,800 -5.8% |
| 2010 | $3,042 -5.6% | $200,500 -13.6% |
| 2009 | $3,222 +1.8% | $232,100 -3.8% |
| 2008 | $3,165 -3.2% | $241,200 -7.3% |
| 2007 | $3,269 +2.7% | $260,100 -0.9% |
| 2006 | $3,183 +12.8% | $262,400 +26% |
| 2005 | $2,822 +7.3% | $208,300 +15.2% |
| 2004 | $2,631 +6.6% | $180,800 +12% |
| 2003 | $2,469 +6% | $161,500 +12.3% |
| 2002 | $2,330 +7.3% | $143,800 +19.2% |
| 2000 | $2,171 +16.3% | $120,600 +3.2% |
| 1996 | $1,866 | $116,900 |
Find assessor info on the county website
Monthly payment
Est. payment
Payment breakdown
Explore the cost of this home by adjusting the details. Changes won't be saved.Climate risks
Neighborhood: 01583
Nearby schools
Schools provided by the listing agent
- Elementary: Major Edwards
- Middle: West Boylston
- High: West Boylston
Source: MLS PIN. This data may not be complete. We recommend contacting the local school district to confirm school assignments for this home.

Similar homes
- $439,9003 bd1 ba1.6k sqft137 Pierce St, West Boylston, MA 01583For Sale
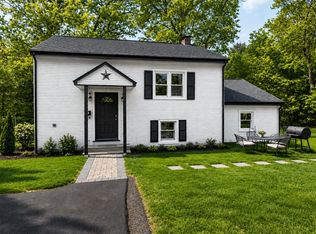 MLS ID #73566445, Patricia Almeida Vega, Vega Realty, LLC. MLS PIN
 - $394,9003 bd1 ba1k sqft2 Birch St, West Boylston, MA 01583For Sale
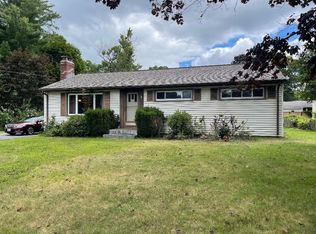 MLS ID #73561416, Susan Meola, Susan Meola, Properties. MLS PIN
 - $399,9002 bd1 ba1.1k sqft1138 Wachusett St, Jefferson, MA 01522For Sale
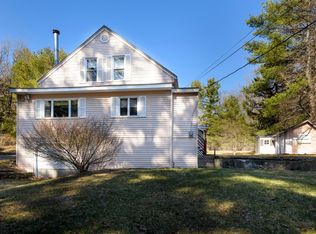 MLS ID #73494933, Tracey Fiorelli, Janice Mitchell R.E., Inc. MLS PIN
 - $499,9003 bd1 ba1.2k sqft23 Mary Ann Dr, Worcester, MA 01606For Sale
 MLS ID #73564602, Worcester County Homes Team, RE/MAX Vision. MLS PIN
