IMPRESSIVE 3 CAR GARAGE HOME W/37 FT COVERED BACK PATO ON OVER A HALF ACRE! Located in Blake Pond, you'll love the convenience of being just minutes from downtown Lillington and downtown Angier, with easy access to shops, restaurants, parks, and major roadways, everything you need right at your fingertips. The Townsend makes an impression from the moment you walk in where thoughtful design meets elevated style in all the right ways. A bright entry welcomes you in, with a private study for quiet moments and a stunning dining room with a coffered ceiling that sets the tone for gatherings both big and small. The space then opens into a light filled family room that flows effortlessly into the breakfast area and a beautifully designed kitchen. Here, you'll find quartz countertops, a striking cabinet-matched wood hood, wall oven and microwave, gas appliances, and a butler's pantry that keeps everything seamlessly tucked away creating a space that feels as functional as it is refined. Step outside to the expansive 37 foot covered patio, where indoor and outdoor living come together. It's the perfect place to host, relax, or simply enjoy the view with plenty of room to spread out. The main level also features a private guest suite, offering comfort and convenience for visitors or multi-generational living. Upstairs, the primary suite becomes a true retreat with its tray ceiling, spacious layout, and a beautifully appointed bath with dual vanities, a large tiled shower with a bench, and an oversized walk-in closet complete with direct access to the laundry room for everyday ease. A versatile loft, playroom, and generously sized secondary bedrooms provide plenty of space to live, work, and unwind. With stylish finishes throughout, a three-car garage, and a layout designed for both connection and privacy, this home offers a perfect balance of comfort, function, and just the right amount of wow. Photos are model photos and photos of the actual home. Home is under construction. September/October delivery timeframe.
New construction
$510,815
55 Frost Meadow Way, Lillington, NC 27546
4beds
3,583sqft
:
Get pre-qualified$3,085/mo
Single Family Residence, Residential
Built in 2026
0.58 Acres Lot
$510,100 Zestimate®
$143/sqft
$63/mo HOA
What's special
Stylish finishes throughoutVersatile loftBreakfast areaBright entryStriking cabinet-matched wood hoodWall oven and microwaveGas appliances
- 90 days |
- 50 |
- 1 |
Zillow last checked:
Listing updated:
Listed by:
Korey Stickney 919-444-4489,
DRB Group North Carolina LLC
Source: Doorify MLS,MLS#: 10162771
Facts & features
Interior
Bedrooms & bathrooms
- Bedrooms: 4
- Bathrooms: 5
- Full bathrooms: 4
- 1/2 bathrooms: 1
Heating
- Electric, Forced Air, Heat Pump, Zoned
Cooling
- Central Air, Dual, Electric, Zoned
Appliances
- Included: Cooktop, Dishwasher, Double Oven, Electric Water Heater, Exhaust Fan, Gas Cooktop, Microwave, Stainless Steel Appliance(s), Vented Exhaust Fan, Oven
- Laundry: Electric Dryer Hookup, Laundry Room, Upper Level, Washer Hookup
Features
- Bathtub/Shower Combination, Pantry, Coffered Ceiling(s), Dining L, Dual Closets, Eat-in Kitchen, Entrance Foyer, Kitchen Island, Open Floorplan, Quartz Counters, Recessed Lighting, Separate Shower, Smooth Ceilings, Tray Ceiling(s), Walk-In Closet(s), Walk-In Shower, Water Closet
- Flooring: Carpet, Vinyl
- Windows: Double Pane Windows, Screens
Interior area
- Total structure area: 3,583
- Total interior livable area: 3,583 sqft
- Finished area above ground: 3,583
- Finished area below ground: 0
Property
Parking
- Total spaces: 8
- Parking features: Driveway, Garage, Garage Door Opener, Outside
- Attached garage spaces: 3
- Uncovered spaces: 5
Features
- Levels: Two
- Stories: 2
- Patio & porch: Covered, Front Porch, Porch, Rear Porch
- Exterior features: Lighting, Rain Gutters, Smart Camera(s)/Recording
- Has view: Yes
Lot
- Size: 0.58 Acres
- Features: Back Yard, Cleared, Front Yard, Landscaped, Open Lot
Details
- Parcel number: 110680 0030 24
- Special conditions: Standard
Construction
Type & style
- Home type: SingleFamily
- Architectural style: Traditional
- Property subtype: Single Family Residence, Residential
Materials
- Brick, Vertical Siding, Vinyl Siding
- Foundation: Block
- Roof: Shingle
Condition
- New construction: Yes
- Year built: 2026
- Major remodel year: 2026
Details
- Builder name: DRB Homes
Utilities & green energy
- Sewer: Septic Tank
- Water: Public
- Utilities for property: Cable Available, Electricity Available, Phone Available, Septic Available, Water Available, Propane
Community & HOA
Community
- Features: Street Lights
- Subdivision: Blake Pond
HOA
- Has HOA: Yes
- Amenities included: Trash
- Services included: Trash
- HOA fee: $188 quarterly
Location
- Region: Lillington
Financial & listing details
- Price per square foot: $143/sqft
- Tax assessed value: $47,500
- Annual tax amount: $331
- Date on market: 4/25/2026
- Road surface type: Asphalt, Paved
Estimated market value
$510,100
$485,000 - $536,000
$3,413/mo
Price history
| Date | Event | Price |
|---|---|---|
| 4/25/2026 | Listed for sale | $510,815$143/sqft |
Source:  Doorify MLS #10162771 Report a problem Doorify MLS #10162771 Report a problem | ||
Public tax history
| Year | Property taxes | Tax assessment |
|---|---|---|
| 2025 | $35 +1.1% | $47,500 |
| 2024 | $35 | $47,500 |
| 2023 | -- | -- |
Find assessor info on the county website
Monthly payment
Est. payment
Payment breakdown
Explore the cost of this home by adjusting the details. Changes won't be saved.Climate risks
Neighborhood: 27546
Nearby schools
GreatSchools rating
- 5/10Buies Creek ElementaryGrades: K-5Distance: 1 mi
- 3/10Harnett Central MiddleGrades: 6-8Distance: 4.6 mi
- 4/10Harnett Central HighGrades: 9-12Distance: 4.4 mi
Schools provided by the listing agent
- Elementary: Harnett - Buies Creek Elementary
- Middle: Harnett - Harnett Central Middle
- High: Harnett - Harnett Central High
Source: Doorify MLS. This data may not be complete. We recommend contacting the local school district to confirm school assignments for this home.
- $437,0000.57 Acres79 Frost Meadow Way, Lillington, NC 27546Sold
- $522,0504 bd4 ba3.4k sqft15 Celtic Ln, Lillington, NC 27546Sold

- $521,4454 bd4 ba3.6k sqft109 Whimbrel Ct, Lillington, NC 27546Sold
- $510,2504 bd3 ba3.1k sqft23 Frost Meadow Way, Lillington, NC 27546Sold

- $407,0903 bd3 ba2.6k sqft33 Celtic Ln, Lillington, NC 27546Sold
- $490,0004 bd5 ba3.5k sqft3501 Great Smoky Pl, Lillington, NC 27546New Construction
- $533,5000.89 Acres101 Frost Meadow Way, Lillington, NC 27546Sold
- $48,3600.93 Acres68 Frost Meadow Way, Lillington, NC 27546Off Market
A local agent can set up tours, give advice and negotiate with sellers.
Similar homes
- $512,2654 bd5 ba3.5k sqft34 Celtic Ln, Lillington, NC 27546New Construction
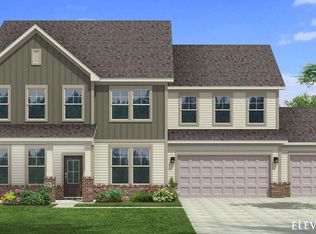
 MLS ID #10164512, Korey Stickney. Doorify MLS
 - $490,0004 bd5 ba3.5k sqft3501 Great Smoky Pl, Lillington, NC 27546New Construction
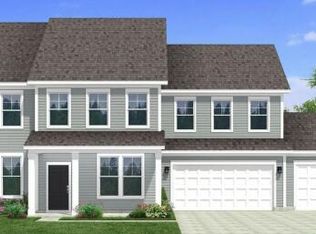 MLS ID #10162944, Korey Stickney. Doorify MLS
 - $516,2154 bd4 ba3.2k sqft19 Biscayne Ct, Lillington, NC 27546New Construction
 MLS ID #10162981, Korey Stickney. Doorify MLS
 - from $355,9903 bd3 ba2.9k sqftJordan Plan, Blake Pond, Lillington, NC 27546New Construction
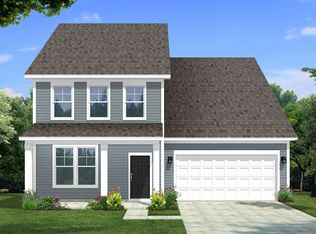 DRB Homes
 - from $410,9904 bd5 ba3.5k sqftTownsend Plan, Blake Pond, Lillington, NC 27546New ConstructionDRB Homes
- from $345,9903 bd3 ba2.6k sqftDrayton Plan, Blake Pond, Lillington, NC 27546New ConstructionDRB Homes
- from $504,7005 bd4 ba3k sqftThe Garner Plan, Duncan's Creek, Lillington, NC 27546New ConstructionNew Home Inc.
- from $474,7004 bd3 ba2.6k sqftThe Selma Plan, Duncan's Creek, Lillington, NC 27546New ConstructionNew Home Inc.
- from $438,9004 bd4 ba2.7k sqftThe Hickory II C Plan, Tobacco Road, Angier, NC 27501New ConstructionDavidson Homes, Inc.
- $489,7004 bd3 ba2.7k sqft107 Bluestone Dr, Lillington, NC 27546New ConstructionNew Home Inc.
- from $476,9004 bd5 ba3.4k sqftThe Crawford Plan, Tobacco Road, Angier, NC 27501New ConstructionDavidson Homes, Inc.
- from $472,9904 bd5 ba3.5k sqftTownsend Plan, Campbell Ridge, Angier, NC 27501New ConstructionDRB Homes
- from $332,9903 bd3 ba2.6k sqftDrayton Plan, The Farm at Neill's Creek, Lillington, NC 27546New ConstructionDRB Homes
- $499,9905 bd3 ba3k sqft208 Armorial Ct, Willow Spring, NC 27592New ConstructionDoorify MLS
- $522,9705 bd5 ba5k sqft929 Walker Ridge Way, Willow Springs, NC 27592New ConstructionMLS ID #10166634, Daxay Malkan. Doorify MLS
- from $399,9005 bd4 ba3k sqftThe Azalea Plan, The Farm at Neill's Creek, Lillington, NC 27546New ConstructionChesapeake Homes
- from $439,9004 bd3 ba2.4k sqftCypress Plan, Weddington, Benson, NC 27504New ConstructionEastwood Homes
- $534,5855 bd4 ba3.1k sqftHartwell, Fuquay Varina, NC 27526New ConstructionDoorify MLS
- $531,1995 bd4 ba3.1k sqftHartwell, Fuquay Varina, NC 27526New ConstructionDoorify MLS
- from $350,9004 bd3 ba2.9k sqftTA3000 Plan, Nathans Ridge, Lillington, NC 27546New ConstructionTrue Homes
