Skip main navigation
Pending
  • Listed by: Preferred Properties • Barbara Trousdale
    $415,000

    55 Garden Circle, St. Albans Town, VT 05478

    2beds
    2,064sqft
    : 
    Loading
    Get pre-qualified
    Condominium, Townhouse
    Built in 2006
    3,049 Square Feet Lot
    $404,100 Zestimate®
    $201/sqft
    $-- HOA

    What's special

    Lovely sunroomPristine homeWalk-in pantryGleaming hardwood floorsTile flooringWell-appointed kitchenCenter island
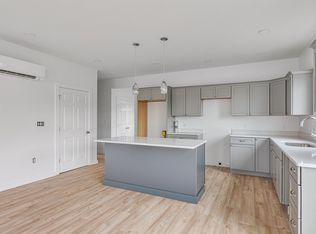
    Welcome to Effortless Living at The Village At Franklin Park. Embrace the lifestyle you deserve in St. Albans’ premier 55+ community. This pristine home offers the perfect blend of elegance and easy, predominantly single-level living. Step inside to a thoughtful layout featuring gleaming hardwood floors and cozy radiant heat on the main level. The well-appointed kitchen boasts tile flooring, a center island, and a walk-in pantry. Unwind by the living room's gas fireplace or relax in the lovely sunroom that opens to a quaint back patio. The main floor offers convenient laundry, a guest ¾ bath, and two bedrooms, including a serene primary suite with a private ¾ bath. Upstairs, a spacious bonus room with a full bath provides an ideal private retreat for visiting guests, a home office, or hobbies. The attached two-car garage includes a utility sink and custom built-in storage. Enjoy a vibrant, pet-friendly neighborhood featuring community gardens and nearby recreational trails. You're just minutes from downtown St. Albans' charming shops, local dining, and easy I-89 access, while high-speed cable internet keeps you connected to what matters most. Say goodbye to exterior chores! For just $220/month, the HOA handles outside maintenance, giving you true peace of mind and more time to enjoy your next adventure. Your next chapter awaits.
    74 days
    |
    58
    |
    1
    |

    Zillow last checked:

    Listing updated:

    Listed by:

    Barbara Trousdale,

    Preferred Properties Off:802-862-9106

    Source: PrimeMLS,MLS#: 5085338MLS Logo

      Facts & features

      Interior

      Bedrooms & bathrooms
      • Bedrooms: 2
      • Bathrooms: 3
      • Full bathrooms: 1
      • 3/4 bathrooms: 2
      Heating
      • Natural Gas, Baseboard, Hot Water, Zoned, Radiant
      Cooling
      • None
      Appliances
      • Included: Dishwasher, Dryer, Microwave, Electric Range, Refrigerator, Washer, Domestic Water Heater, Water Heater off Boiler, Owned Water Heater, Tank Water Heater
      • Laundry: Laundry Hook-ups
      Features
      • Ceiling Fan(s), Dining Area, Kitchen Island, Living/Dining, Primary BR w/ BA, Natural Light, Walk-In Closet(s), Walk-in Pantry
      • Flooring: Carpet, Hardwood, Tile, Vinyl Plank
      • Windows: Blinds
      • Has basement: No
      Interior area
      • Total structure area: 2,064
      • Total interior livable area: 2,064 sqft
      • Finished area above ground: 2,064
      • Finished area below ground: 0

      Property

      Parking
      • Total spaces: 2
      • Parking features: Paved, Direct Entry, Driveway, Garage, Off Street, Attached
      • Garage spaces: 2
      • Has uncovered spaces: Yes
      Features
      • Levels: One and One Half
      • Stories: 1.5
      • Patio & porch: Patio
      • Exterior features: Garden
      Lot
      • Size: 3,049 Square Feet
      • Features: Recreational, Sidewalks, Street Lights, Trail/Near Trail, Near Paths, Near Shopping
      Details
      • Parcel number: 55217413372
      • Zoning description: Mixed R/C

      Construction

      Type & style
      • Home type: Townhouse
      • Property subtype: Condominium, Townhouse
      Materials
      • Wood Frame, Vinyl Siding
      • Foundation: Concrete, Slab w/ Frost Wall
      • Roof: Asphalt Shingle
      Condition
      • New construction: No
      • Year built: 2006

      Utilities & green energy

      • Electric: Circuit Breakers
      • Sewer: Public Sewer
      • Utilities for property: Phone, Cable, Telephone at Site, Underground Utilities

      Community & HOA

      Community
      • Senior community: Yes
      • Subdivision: The Village at Franklin Park
      HOA
      • Has HOA: Yes
      • Amenities included: Maintenance Structure, Landscaping, Common Acreage, Snow Removal, Trash Removal
      • Services included: Maintenance Grounds, Plowing, Trash, Condo Association Fee, HOA Fee
      • Additional fee info: Fee: $220
      Location
      • Region: Saint Albans

      Financial & listing details

      • Price per square foot: $201/sqft
      • Tax assessed value: $262,100
      • Annual tax amount: $6,377
      • Date on market: 4/24/2026

        Estimated market value

        $404,100

        $384,000 - $424,000

        $2,807/mo

        Price history

        DateEventPrice
        6/12/2026Pending sale$415,000$201/sqft
        Source: PrimeMLS #5085338 Report a problem
        4/24/2026Listed for sale$415,000+33.9%$201/sqft
        Source: PrimeMLS #5085338 Report a problem
        2/18/2022Sold$310,000-6%$150/sqft
        Source: PrimeMLS #4890635 Report a problem
        1/3/2022Contingent$329,900$160/sqft
        Source: PrimeMLS #4890635 Report a problem
        11/15/2021Listed for sale$329,900+40.4%$160/sqft
        Source: PrimeMLS #4890635 Report a problem
        1/18/2017Sold$235,000$114/sqft
        Source: Public Record Report a problem

        Public tax history

        YearProperty taxesTax assessment
        2024-- $262,100
        2023-- $262,100
        2022-- $262,100
        2021-- $262,100
        2020-- $262,100
        2019-- $262,100
        2018-- $262,100
        2017-- $262,100
        2016-- $262,100 +9900%
        2015-- $2,621
        2014-- $2,621
        2013-- $2,621
        2012-- $2,621
        2011-- $2,621
        2010-- $2,621

        Find assessor info on the county website

        Monthly payment

        Est. payment

        Payment breakdown

        Explore the cost of this home by adjusting the details. Changes won't be saved.
        All calculations are estimates and provided by Zillow, Inc. for informational purposes only. Actual amounts may vary.
        HOA fees may include property taxes on listings classified as Co-Ops. Contact the listing agent and/or owner for fee details.
        Mortgage interest rates are dependent on a number of factors, including credit score, down payment, and repayment length. Interest rate data provided by Zillow Group Marketplace, Inc. as of 1/1/1970 from various mortgage lenders with which we have lead or other similar arrangements; the Estimated Payment is an average of those rates.
        See how much you could borrow to make a competitive offer.

        Climate risks

        Neighborhood: 05478

        Getting around

        5 / 100
        Car-Dependent
        34 / 100
        Somewhat Bikeable

        Nearby schools

        GreatSchools rating
        Schools provided by the listing agent
        • Elementary: St. Albans Town Educ. Center
        • Middle: Bellows Free Academy
        • High: Bellows Free Academy
        • District: Maple Run USD

        Source: PrimeMLS. This data may not be complete. We recommend contacting the local school district to confirm school assignments for this home.

        A local agent can set up tours, give advice and negotiate with sellers.

        Browse local experts

        Similar homes

        Skip to the end of the carouselSkip to the beginning of the carousel