Very nice and spacious 1st floor Co-Op with private entrance, lots of windows and storage closets. Full size ceramic tiled eat-in kitchen with gas stove, microwave oven, dishwasher and refrigerator (new in 2022). Ceramic tiled full bath with tub. Large bedroom with floor-to-ceiling closet. Large living room with low-maintenance vinyl flooring plus attached office area with Andersen sliders to rear deck. Utility closet with HVAC, gas furnace, central air conditioning unit, 40 gallon water heater (new in 2022), washing machine and electric dryer (new in 2022). This unit has its own private fenced-in yard with a wooden deck and a locked gate. Enjoy all the amenities this complex offers including tennis court, pickleball court, community swimming pool, clubhouse and more! This co-op is located in a small courtyard with parking right outside your door, within a larger cul-de-sac with no through traffic. Picasso Way Owners community is close to Artist Lake, shopping, the Longwood Library & Cathedral Pines County Park in Middle Island. Exterior maintenance (snow removal & lawn care) is done by the Homeowners Association (except your little grassy fenced-in back yard). Monthly maintenance fee of $ 765.53 includes taxes, water & garbage removal. There is also a $93.35/month special assessment for insurance increases which started March 2026 & continues for 10 months. There's another $44.03/month special assessment for general repairs which has no current end date. Purchase requires Co-Op Board approval with a minimum down payment of 15% and pets are allowed with Board approval (except pit bulls).
Picasso Way Owners Inc is comprised of 4 residential buildings with 126 units on Picasso Way, Gauguin Ct., Monet Ct. and Whistler Ct. and is situated at the Village on Artist Lake. Picasso Way Owners Inc is a member of Lake Point Association, Inc which provides operation and maintenance of the common property and amenities for 4 member entities totaling 540 units in the Association. Annual association dues are assessed and paid by each individual co-op development/entity which are all operated and managed independently.
Sold for $200,000
$200,000
55 Gauguin Court #55, Middle Island, NY 11953
1beds
--sqft
Stock Cooperative, Residential
Built in 1982
-- sqft lot
$201,500 Zestimate®
$--/sqft
$2,215 Estimated rent
Home value
$201,500
$183,000 - $222,000
$2,215/mo
Zestimate® history
Owner options
List your home for rent
$2,215/mo
Rent Zestimate®
Find your next renter with Zillow Rental Manager. Plus, with online applications, you can quickly screen prospective tenants – for free.
$2,215/mo
Rent Zestimate®
Refinance and save
$1,873/mo
Est. payment
Refinancing to a lower rate could help reduce your monthly payments and save thousands over the life of the loan.
$1,873/mo
Est. payment
Explore your selling options
Work with a Zillow partner agent
Leverage their expertise and Zillow's premium Showcase listings to get your home seen by more buyers.
Get startedList with your own agent
Get your home in front of millions of buyers by listing it on Zillow.
Learn how to do itSell it yourself
Take full control of how buyers see your home on Zillow by listing For Sale by Owner (FSBO).
List your homeWhat's special
Tennis courtPickleball courtGas stoveMicrowave ovenPrivate entranceLots of windowsStorage closets
Zillow last checked:
Listing updated:
Listed by:
Larry Barasch CBR CRS ABR GRI 516-449-2222,
Signature Premier Properties 631-422-3100
Bought with:
Samantha Cacciatore, 10401315124
Douglas Elliman Real Estate
Source: OneKey® MLS as distributed by MLS GRID,MLS#: 983809
Facts & features
Interior
Bedrooms & bathrooms
- Bedrooms: 1
- Bathrooms: 1
- Full bathrooms: 1
Other
- Description: Eat-in kitchen, Living Room, Office area, Bedroom, Full Bath, Utility room with HVAC and washer & dryer
- Level: First
Heating
- Hot Air, Natural Gas
Cooling
- Central Air
Appliances
- Included: Dishwasher, Dryer, Gas Oven, Microwave, Refrigerator, Washer, Gas Water Heater
- Laundry: In Unit, Inside
Features
- First Floor Bedroom, Ceiling Fan(s), Eat-in Kitchen, Recessed Lighting
- Windows: Blinds
- Attic: None
- Has fireplace: No
- Common walls with other units/homes: 2+ Common Walls
Interior area
- Total structure area: 0
Property
Parking
- Parking features: Parking Lot, Unassigned
Features
- Patio & porch: Deck
- Exterior features: Private Entrance, Tennis Court(s)
- Pool features: Community, In Ground
- Fencing: Back Yard
Details
- Special conditions: None
Construction
Type & style
- Home type: Cooperative
- Architectural style: Garden
- Property subtype: Stock Cooperative, Residential
- Attached to another structure: Yes
Materials
- Frame
Condition
- Actual
- Year built: 1982
- Major remodel year: 1982
Details
- Builder model: 1st floor, 1 bedroom
Utilities & green energy
- Sewer: Public Sewer
- Water: Public
- Utilities for property: Cable Available, Electricity Connected, Natural Gas Connected, Sewer Connected, Trash Collection Private
Community & HOA
Community
- Features: Clubhouse, Pool, Sidewalks, Tennis Court(s)
- Subdivision: Picasso Way Owners, Inc.
HOA
- Has HOA: Yes
- Amenities included: Clubhouse, Landscaping, Maintenance Grounds, Parking, Pool, Snow Removal, Tennis Court(s), Trash
- Services included: Common Area Maintenance, Maintenance Structure, Maintenance Grounds, Pool Service, Sewer, Snow Removal, Trash, Water
- HOA fee: $766 monthly
- HOA name: Picasso Way Owners, Inc.
Location
- Region: Middle Island
Financial & listing details
- Date on market: 5/2/2026
- Cumulative days on market: 5 days
- Listing agreement: Exclusive Right To Sell
- Electric utility on property: Yes
Price history
| Date | Event | Price |
|---|---|---|
| 6/23/2026 | Sold | $200,000-2.4% |
Source:  OneKey® MLS as distributed by MLS GRID #983809 Report a problem OneKey® MLS as distributed by MLS GRID #983809 Report a problem | ||
| 5/19/2026 | Pending sale | $205,000 |
Source: OneKey® MLS as distributed by MLS GRID #983809 Report a problem | ||
| 5/7/2026 | Listing removed | $205,000 |
Source: OneKey® MLS as distributed by MLS GRID #983809 Report a problem | ||
| 5/2/2026 | Listed for sale | $205,000+36.7% |
Source: OneKey® MLS as distributed by MLS GRID #983809 Report a problem | ||
| 6/2/2022 | Sold | $150,000-6.3% |
Source: OneKey® MLS as distributed by MLS GRID #L3371149 Report a problem | ||
| 3/4/2022 | Pending sale | $160,000 |
Source: OneKey® MLS as distributed by MLS GRID #3371149 Report a problem | ||
| 2/9/2022 | Listing removed | -- |
Source: OneKey® MLS as distributed by MLS GRID #3371149 Report a problem | ||
| 1/21/2022 | Listed for sale | $160,000 |
Source: OneKey® MLS as distributed by MLS GRID #3371149 Report a problem | ||
Public tax history
Tax history is unavailable.
Neighborhood: 11953
Nearby homes
- $218,1001 bd1 ba-- sqft55 Gauguin Ct, Middle Island, NY 11953Off Market

- $241,2002 bd1 ba-- sqft57 Gauguin Ct, Middle Island, NY 11953Off Market
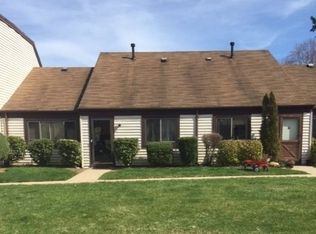
- $---- bd-- ba-- sqft59 Gauguin Ct, Middle Island, NY 11953Off Market
- $270,1001 bd-- ba850 sqft67 Gauguin Ct, Middle Island, NY 11953Off Market

- $211,4001 bd1 ba-- sqft53 Gauguin Ct, Middle Island, NY 11953Off Market
- $226,4001 bd1 ba900 sqft65 Gauguin Ct, Middle Island, NY 11953Off Market
- $270,6002 bd1 ba-- sqft61 Gauguin Ct, Middle Island, NY 11953Off Market
- $247,7002 bd1 ba-- sqft73 Gauguin Ct, Middle Island, NY 11953Off Market
- $246,1002 bd1 ba-- sqft71 Gauguin Ct, Middle Island, NY 11953Off Market
Nearby schools
GreatSchools rating
- 3/10Longwood Middle SchoolGrades: 5-6Distance: 0.4 mi
- 7/10Longwood Junior High SchoolGrades: 7-8Distance: 1.4 mi
- 6/10Longwood High SchoolGrades: 9-12Distance: 1.1 mi
Schools provided by the listing agent
- Elementary: West Middle Island School
- Middle: Longwood Junior High School
- High: Longwood High School
Source: OneKey® MLS as distributed by MLS GRID. This data may not be complete. We recommend contacting the local school district to confirm school assignments for this home.
- New York
- Suffolk County
- Middle Island
- 11953
- 55 Gauguin Court Unit 55
Nearby cities
Nearby zip codes
Other Middle Island Topics
