Welcome to 55 Geiger Place, a beautifully crafted 3-bedroom, 3-bathroom residence tucked away on a quiet, family-oriented cul-de-sac in the charming community of Baden. This thoughtfully designed home offers a bright, open-concept layout enhanced by rich hardwood flooring, a striking double-sided gas fireplace, and upscale features including a butler’s pantry and integrated ceiling speakers—ideal for both everyday living and elegant entertaining. Expansive sliding doors lead to a stamped concrete patio and gazebo, creating a serene outdoor setting framed by open farmland and unforgettable sunset views. The upper level boasts a vaulted-ceiling primary suite complete with a generous walk-in closet and a luxurious ensuite featuring quartz countertops and spa-style shower heads. Two additional bedrooms, a versatile loft space, and convenient upper-level laundry offer both flexibility and function. With recent upgrades such as a new furnace, A/C, exposed aggregate driveway, and a heated double garage, this home seamlessly blends modern luxury with the tranquility of rural surroundings.
Sold for $983,500
C$983,500
55 Geiger Pl, Wilmot, ON N3A 0C6
3beds
2,475sqft
Single Family Residence, Residential
Built in 2015
4,430 Square Feet Lot
$-- Zestimate®
C$397/sqft
C$3,220 Estimated rent
Home value
Not available
Estimated sales range
Not available
Not available
Owner options
List your home for rent
C$3,220/mo
Rent Zestimate®
Find your next renter with Zillow Rental Manager. Plus, with online applications, you can quickly screen prospective tenants – for free.
C$3,220/mo
Rent Zestimate®
Refinance and save
C$4,158/mo
Est. payment
Refinancing to a lower rate could help reduce your monthly payments and save thousands over the life of the loan.
C$4,158/mo
Est. payment
Explore your selling options
Work with a Zillow partner agent
Leverage their expertise and Zillow's premium Showcase listings to get your home seen by more buyers.
Get startedList with your own agent
Get your home in front of millions of buyers by listing it on Zillow.
Learn how to do itSell it yourself
Take full control of how buyers see your home on Zillow by listing For Sale by Owner (FSBO).
List your homeWhat's special
Zillow last checked:
Listing updated:
Listed by:
Steve Bailey, Broker,
THE AGENCY
Source: ITSO,MLS®#: 40737020Originating MLS®#: Cornerstone Association of REALTORS®
Facts & features
Interior
Bedrooms & bathrooms
- Bedrooms: 3
- Bathrooms: 3
- Full bathrooms: 2
- 1/2 bathrooms: 1
- Main level bathrooms: 1
Bedroom
- Level: Second
Bedroom
- Level: Second
Other
- Level: Second
Bathroom
- Features: 2-Piece
- Level: Main
Bathroom
- Features: 4-Piece
- Level: Second
Other
- Features: 4-Piece
- Level: Second
Breakfast room
- Level: Main
Dining room
- Level: Main
Family room
- Level: Second
Foyer
- Level: Main
Kitchen
- Level: Main
Laundry
- Level: Second
Living room
- Level: Main
Storage
- Level: Basement
Heating
- Forced Air, Natural Gas
Cooling
- Central Air
Appliances
- Included: Water Softener, Dishwasher, Dryer, Microwave, Refrigerator, Stove, Washer
Features
- Air Exchanger, Auto Garage Door Remote(s), Rough-in Bath
- Basement: Full,Unfinished,Sump Pump
- Number of fireplaces: 1
- Fireplace features: Gas
Interior area
- Total structure area: 3,562
- Total interior livable area: 2,475 sqft
- Finished area above ground: 2,475
- Finished area below ground: 1,087
Property
Parking
- Total spaces: 4
- Parking features: Attached Garage, Inside Entrance, Private Drive Double Wide
- Attached garage spaces: 2
- Uncovered spaces: 2
Features
- Fencing: Full
- Frontage type: West
- Frontage length: 45.01
Lot
- Size: 4,430 Square Feet
- Dimensions: 45.01 x 98.43
- Features: Urban, Cul-De-Sac, Park, Place of Worship, Playground Nearby, Public Transit, Rec./Community Centre, Schools
Details
- Additional structures: Shed(s)
- Parcel number: 221821001
- Zoning: 2C RES
Construction
Type & style
- Home type: SingleFamily
- Architectural style: Two Story
- Property subtype: Single Family Residence, Residential
Materials
- Board & Batten Siding, Brick, Stone
- Foundation: Poured Concrete
- Roof: Asphalt Shing
Condition
- 6-15 Years
- New construction: No
- Year built: 2015
Utilities & green energy
- Sewer: Sewer (Municipal)
- Water: Municipal-Metered
- Utilities for property: Cable Available, Cell Service, Electricity Connected, Garbage/Sanitary Collection, High Speed Internet Avail, Natural Gas Connected, Recycling Pickup, Street Lights, Phone Available
Community & HOA
Location
- Region: Wilmot
Financial & listing details
- Price per square foot: C$397/sqft
- Annual tax amount: C$5,583
- Date on market: 6/4/2025
- Inclusions: Dishwasher, Dryer, Microwave, Refrigerator, Stove, Washer
- Exclusions: Shelf In Foyer, (2) Shevles In Living Room Under Tv, Tv & Tv Mounts In Living Room + Upper Family Room, Garage Exercise Equipment
- Electric utility on property: Yes
Price history
| Date | Event | Price |
|---|---|---|
| 8/7/2025 | Sold | C$983,500C$397/sqft |
Source: ITSO #40737020 Report a problem | ||
Public tax history
Tax history is unavailable.
Neighborhood: N3A
Nearby homes
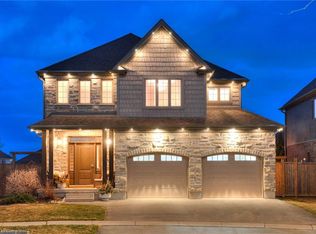
- C$1,230,0005 bd4 ba2.8k sqft23 Geiger Pl, Wilmot, ON N3A0C6Sold
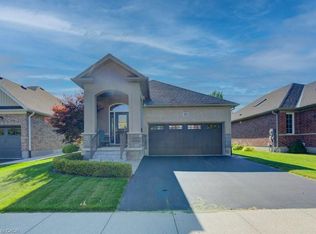
- C$750,0002 bd3 ba1k sqft23 Michael Myers Rd, Wilmot, ON N3A4S5Sold
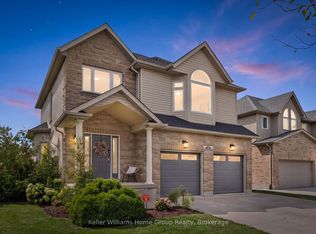
- C$1,049,9995 bd4 ba-- sqft4 Hunsberger Dr, Wilmot, ON N3A4M2For Sale
- C$979,9004 bd3 ba2.3k sqft28 Roth Ave, Wilmot, ON N3A4K8For Sale

- C$1,010,0004 bd3 ba2k sqft101 Wagler Ave, Wilmot, ON N3A4M2Sold
- C$699,0003 bd2 ba1.4k sqft4 Jacob Cressman Dr, Wilmot, ON N3A4K9For Sale
- C$---- bd-- ba-- sqft225 Livingston Blvd, Wilmot, ON N3A4K8Off Market
- C$---- bd-- ba-- sqft97 Michael Myers Rd, Wilmot, ON N3A0E1Off Market
Nearby schools
GreatSchools rating
No schools nearby
We couldn't find any schools near this home.
