Skip main navigation
Pending
  • $299,900

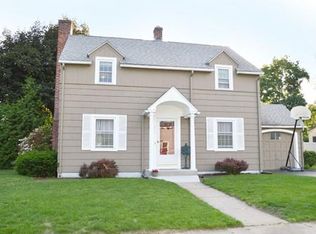
    55 Gillette Cir, Springfield, MA 01118

    2beds
    1,022sqft
    : 
    $2,109/mo
    Get pre-qualified
    Single Family Residence
    Built in 1942
    6,194 Square Feet Lot
    $307,500 Zestimate®
    $293/sqft
    $-- HOA

    What's special

    Private backyardGleaming hardwood floorsThoughtful pull-outsRecessed lightingFeeling of openness
    This is proof positive that it need not be large to make a huge statement! This well-cared-for Cape has all of the amenities of it's big sisters. A feeling of openness, gleaming hardwood floors, a delightful kitchen with granite counters, thoughtful pull-outs, recessed lighting, appliances and an intimate eat-in area that overlooks a private backyard. This well-cared for home sits in the heart of East Forest Park, just minutes from highway access, close to college and university campuses, as well as hospitals. It is a great neighborhood for walking and jogging, Come see for yourself.
    25 days
    530
    38

    Zillow last checked:

    Listing updated:

    Listed by:

    Colleen Westberg 413-531-6073,

    Coldwell Banker Realty - Western MA 413-567-8931

    Source: MLS PIN,MLS#: 73564908

      Facts & features

      Interior

      Bedrooms & bathrooms
      • Bedrooms: 2
      • Bathrooms: 1
      • Full bathrooms: 1
      Primary bedroom
      • Features: Closet, Flooring - Hardwood
      • Level: First
      • Area: 168
      • Dimensions: 14 x 12
      Bedroom 2
      • Features: Flooring - Hardwood
      • Level: Second
      Bathroom 1
      • Features: Bathroom - With Tub & Shower, Closet - Linen
      • Level: First
      Dining room
      • Features: Flooring - Hardwood
      • Level: First
      • Area: 154
      • Dimensions: 14 x 11
      Kitchen
      • Features: Flooring - Hardwood, Dining Area, Countertops - Stone/Granite/Solid, Cabinets - Upgraded, Remodeled
      • Level: First
      • Area: 132
      • Dimensions: 12 x 11
      Living room
      • Features: Flooring - Hardwood
      • Level: First
      • Area: 154
      • Dimensions: 14 x 11
      Heating
      • Steam, Natural Gas
      Cooling
      • Wall Unit(s)
      Appliances
      • Included: Gas Water Heater, Water Heater, Range, Dishwasher, Microwave, Refrigerator, Washer, Dryer
      • Laundry: In Basement, Electric Dryer Hookup, Washer Hookup
      Features
      • Closet, Vestibule, Sun Room, Center Hall
      • Flooring: Vinyl, Hardwood, Flooring - Hardwood, Flooring - Wood
      • Doors: French Doors
      • Windows: Insulated Windows, Screens
      • Basement: Full,Interior Entry,Concrete,Unfinished
      • Has fireplace: No
      Interior area
      • Total structure area: 1,022
      • Total interior livable area: 1,022 sqft
      • Finished area above ground: 1,022

      Property

      Parking
      • Total spaces: 3
      • Parking features: Attached, Storage, Paved Drive, Off Street, On Street, Driveway, Paved
      • Attached garage spaces: 1
      • Uncovered spaces: 2
      Accessibility
      • Accessibility features: No
      Features
      • Patio & porch: Patio
      • Exterior features: Patio, Rain Gutters, Hot Tub/Spa, Screens, Fenced Yard
      • Has spa: Yes
      • Spa features: Private
      • Fencing: Fenced
      Lot
      • Size: 6,194 Square Feet
      • Features: Level
      Details
      • Foundation area: 0
      • Parcel number: S:05662 P:0032,2586157
      • Zoning: R1

      Construction

      Type & style
      • Home type: SingleFamily
      • Architectural style: Cape
      • Property subtype: Single Family Residence
      Materials
      • Frame
      • Foundation: Block
      • Roof: Shingle
      Condition
      • Year built: 1942

      Utilities & green energy

      • Electric: Circuit Breakers, 100 Amp Service
      • Sewer: Public Sewer
      • Water: Public
      • Utilities for property: for Electric Range, for Electric Dryer, Washer Hookup

      Community & HOA

      Community
      • Features: Public Transportation, Shopping, Tennis Court(s), Park, Golf, Medical Facility, Laundromat, Conservation Area, Highway Access, House of Worship, Private School, Public School, University, Sidewalks
      HOA
      • Has HOA: Yes
      Location
      • Region: Springfield

      Financial & listing details

      • Price per square foot: $293/sqft
      • Tax assessed value: $223,300
      • Annual tax amount: $3,501
      • Date on market: 8/18/2026
      • Road surface type: Paved

        Estimated market value

        $307,500

        $292,000 - $323,000

        $1,856/mo

        Price history

        DateEventPrice
        9/2/2026Pending sale$299,900$293/sqft
        Source: MLS PIN #73564908 Report a problem
        8/19/2026Contingent$299,900$293/sqft
        Source: MLS PIN #73564908 Report a problem
        8/18/2026Listed for sale$299,900+93.5%$293/sqft
        Source: MLS PIN #73564908 Report a problem
        6/28/2018Sold$155,000+3.4%$152/sqft
        Source: Public Record Report a problem
        5/16/2018Pending sale$149,900$147/sqft
        Source: Coldwell Banker Residential Brokerage - Longmeadow #72324180 Report a problem
        5/10/2018Listed for sale$149,900$147/sqft
        Source: Coldwell Banker Residential Brokerage - Longmeadow #72324180 Report a problem

        Public tax history

        YearProperty taxesTax assessment
        2025$3,501 +9.3%$223,300 +11.9%
        2024$3,204 +6.5%$199,500 +13%
        2023$3,009 -1%$176,500 +9.3%
        2022$3,039 +2.6%$161,500 +3.1%
        2021$2,962 -0.5%$156,700 +4.2%
        2020$2,978 +13.2%$150,400 +12.5%
        2019$2,631 -0.4%$133,700 -0.4%
        2018$2,641 +0.3%$134,200 +0.1%
        2017$2,634 +7.7%$134,000 +7.7%
        2016$2,446 +2.7%$124,400 +2.7%
        2015$2,382 +2.7%$121,100 +2.9%
        2014$2,320 +1.8%$117,700 +1.8%
        2013$2,278 -12%$115,600 -11.4%
        2012$2,588 -1%$130,500 -2.7%
        2011$2,614 -5.3%$134,100 -5.3%
        2010$2,761 +11.3%$141,600 +2.2%
        2009$2,480 +10.3%$138,600 -1.2%
        2008$2,249 -18%$140,300 -18%
        2007$2,744 +3.5%$171,100 +9.7%
        2006$2,652 +8.4%$156,000 +11.7%
        2005$2,446 +15.7%$139,700 +25.4%
        2004$2,115 +16.7%$111,400 +19.3%
        2003$1,813 -0.9%$93,400 +1.5%
        2002$1,829 $92,000
        Find assessor info on the county website

        Monthly payment

        Est. payment

        Payment breakdown

        Explore the cost of this home by adjusting the details. Changes won't be saved.
        All calculations are estimates and provided by Zillow, Inc. for informational purposes only. Actual amounts may vary.
        HOA fees may include property taxes on listings classified as Co-Ops. Contact the listing agent and/or owner for fee details.
        See how much you could borrow to make a competitive offer.

        Climate risks

        Neighborhood: East Forest Park

        Getting around

        50 / 100
        Car-Dependent
        40 / 100
        Some Transit
        38 / 100
        Somewhat Bikeable

        Nearby schools

        GreatSchools rating

        A local agent can set up tours, give advice and negotiate with sellers.

        Browse local experts