Welcome to 55 Ginty Drive! Located in the Chesapeake Club, just minutes away from the town of North East MD and close to all the dining, shopping, marinas, and waterfront park. On the main level, you will find an open floor plan with engineered flooring, two living room spaces, and quaint dining area. The kitchen is sure to impress with ample counter space, double sink, all appliances included, and plenty of storage including a pantry. The dining and living areas are open to the kitchen, which offers access to the deck overlooking the wooded backyard. There's also a wood-burning fireplace that adds another level of coziness to the house. A powder room with classic black and white tile flooring is located on this level for added convenience. The primary suite on the upper level boasts a vaulted ceiling, large walk-in closet, private balcony overlooking the wood yard, dual vanity, standup shower and large soaking tub. The second floor has two more bedrooms, a full bathroom, and a laundry area with washer and dryer included. The basement is a blank canvas waiting to be transformed by its next owner. The walls have already been framed and drywall has been hung giving a head start to anyone who wants to finish the space. This property has a one-car garage and driveway. Easy living is ensured with grass cutting and trash removal included with the HOA. Minutes from Route 40 and I-95, providing an easy commute to Wilmington, Philadelphia or Baltimore. Hurry while it lasts!
Sold for $285,000
$285,000
55 Ginty Dr NE, North East, MD 21901
3beds
2,264sqft
Townhouse
Built in 1994
1,742 Square Feet Lot
$328,200 Zestimate®
$126/sqft
$2,669 Estimated rent
Home value
$328,200
$305,000 - $351,000
$2,669/mo
Zestimate® history
Owner options
List your home for rent
$2,669/mo
Rent Zestimate®
Find your next renter with Zillow Rental Manager. Plus, with online applications, you can quickly screen prospective tenants – for free.
$2,669/mo
Rent Zestimate®
Refinance and save
$1,740/mo
Est. payment
Refinancing to a lower rate could help reduce your monthly payments and save thousands over the life of the loan.
$1,740/mo
Est. payment
Explore your selling options
Work with a Zillow partner agent
Leverage their expertise and Zillow's premium Showcase listings to get your home seen by more buyers.
Get startedList with your own agent
Get your home in front of millions of buyers by listing it on Zillow.
Learn how to do itSell it yourself
Take full control of how buyers see your home on Zillow by listing For Sale by Owner (FSBO).
List your homeWhat's special
Zillow last checked:
Listing updated:
Listed by:
BEAU, BROKER ARTUSO 888-213-6110,
Infinity Real Estate,
Co-Listing Agent: Johnathan Luckenbaugh 717-521-7095,
Infinity Real Estate
Bought with:
Zach Hayes, RSR006304
Cummings & Co. Realtors
Source: Bright MLS,MLS#: MDCC2013516
Facts & features
Interior
Bedrooms & bathrooms
- Bedrooms: 3
- Bathrooms: 3
- Full bathrooms: 3
- Main level bathrooms: 1
Rooms
- Room types: Living Room, Primary Bedroom, Bedroom 2, Bedroom 3, Kitchen, Family Room, Laundry, Bathroom 2, Primary Bathroom, Half Bath
Basement
- Description: Percent Finished: 50.0
- Area: 1318
Heating
- Heat Pump, Electric
Cooling
- Central Air, Electric
Appliances
- Included: Microwave, Dishwasher, Dryer, Oven/Range - Electric, Refrigerator, Washer, Electric Water Heater
- Laundry: Upper Level, Dryer In Unit, Hookup, Washer In Unit, Laundry Room
Features
- Combination Dining/Living, Dining Area, Bathroom - Tub Shower, Ceiling Fan(s), Walk-In Closet(s), Family Room Off Kitchen, Floor Plan - Traditional, Kitchen - Galley, Pantry, Primary Bath(s), Recessed Lighting, Soaking Tub, Bathroom - Stall Shower
- Flooring: Carpet, Ceramic Tile, Luxury Vinyl
- Doors: Insulated, Storm Door(s)
- Windows: Double Pane Windows
- Basement: Connecting Stairway,Interior Entry,Partially Finished
- Number of fireplaces: 1
- Fireplace features: Wood Burning
Interior area
- Total structure area: 4,528
- Total interior livable area: 2,264 sqft
- Finished area above ground: 1,605
- Finished area below ground: 659
Property
Parking
- Total spaces: 2
- Parking features: Garage Faces Front, Garage Door Opener, Inside Entrance, Driveway, Public, Attached, On Street
- Attached garage spaces: 1
- Uncovered spaces: 1
Accessibility
- Accessibility features: None
Features
- Levels: Two
- Stories: 2
- Patio & porch: Deck
- Exterior features: Lighting, Sidewalks, Balcony
- Pool features: None
- Has view: Yes
- View description: Garden, Trees/Woods, Street
Lot
- Size: 1,742 Square Feet
- Features: Landscaped, Wooded, Backs to Trees, Level, Rear Yard, Suburban
Details
- Additional structures: Above Grade, Below Grade
- Parcel number: 0805104645
- Zoning: RESIDENTIAL
- Special conditions: Standard
- Other equipment: None
Construction
Type & style
- Home type: Townhouse
- Architectural style: Traditional,Coastal
- Property subtype: Townhouse
Materials
- Wood Siding
- Foundation: Block
- Roof: Asphalt
Condition
- Very Good
- New construction: No
- Year built: 1994
Utilities & green energy
- Electric: 200+ Amp Service
- Sewer: Public Sewer
- Water: Public
- Utilities for property: Cable Available, Electricity Available, Natural Gas Available, Sewer Available, Water Available
Community & HOA
Community
- Security: Main Entrance Lock, Smoke Detector(s)
- Condo and coop fee: $150 monthly
- Subdivision: Chesapeake Club Condos
HOA
- Has HOA: No
- Amenities included: None
- Services included: Maintenance Grounds, Snow Removal, Trash
Location
- Region: North East
- Municipality: NORTH EAST
Financial & listing details
- Price per square foot: $126/sqft
- Tax assessed value: $192,233
- Annual tax amount: $2,045
- Date on market: 7/2/2024
- Listing agreement: Exclusive Right To Sell
- Listing terms: Cash,Conventional,VA Loan
- Inclusions: All Kitchen Appliances, Washer, Dryer
- Exclusions: None
- Ownership: Fee Simple
Price history
| Date | Event | Price |
|---|---|---|
| 10/3/2024 | Sold | $285,000-1.7%$126/sqft |
Source:  Bright MLS #MDCC2013516 Report a problem Bright MLS #MDCC2013516 Report a problem | ||
| 9/12/2024 | Contingent | $289,900$128/sqft |
Source: Bright MLS #MDCC2013516 Report a problem | ||
| 9/12/2024 | Pending sale | $289,900$128/sqft |
Source: Bright MLS #MDCC2013516 Report a problem | ||
| 7/3/2024 | Price change | $289,900-3.3%$128/sqft |
Source: Bright MLS #MDCC2013516 Report a problem | ||
| 5/31/2024 | Listed for sale | $299,900$132/sqft |
Source: Bright MLS #MDCC2013090 Report a problem | ||
Public tax history
Tax history is unavailable.
Neighborhood: 21901
Nearby homes
- $285,0003 bd2 ba1.6k sqft55 Ginty Dr, North East, MD 21901Sold
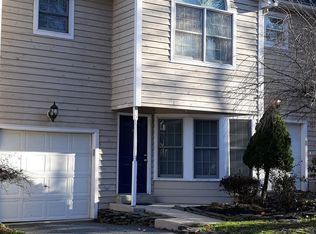
- $292,900-- bd2 ba1.6k sqft59 Ginty Dr, North East, MD 21901Off Market
- $330,700-- bd3 ba1.6k sqft51 Ginty Dr, North East, MD 21901Off Market
- $339,800-- bd2 ba1.7k sqft63 Ginty Dr, North East, MD 21901Off Market
- $340,700-- bd2 ba1.7k sqft47 Ginty Dr, North East, MD 21901Off Market
- $299,6003 bd3 ba1.6k sqft43 Ginty Dr, North East, MD 21901Off Market
- $215,0003 bd2 ba1.6k sqft39 Ginty Dr, North East, MD 21901Sold
- $70,0000.689 AcresChesapeake Ave, North East, MD 21901Sold
Nearby schools
GreatSchools rating
- 7/10Elk Neck Elementary SchoolGrades: PK-5Distance: 3.8 mi
- 4/10North East Middle SchoolGrades: 6-8Distance: 1.3 mi
- 4/10North East High SchoolGrades: 9-12Distance: 0.5 mi
Schools provided by the listing agent
- Middle: North East
- High: North East
- District: Cecil County Public Schools
Source: Bright MLS. This data may not be complete. We recommend contacting the local school district to confirm school assignments for this home.
Get a cash offer in 3 minutes
Find out how much your home could sell for in as little as 3 minutes with a no-obligation cash offer.
Estimated market value
$328,200
Get a cash offer in 3 minutes
Find out how much your home could sell for in as little as 3 minutes with a no-obligation cash offer.
Estimated market value
$328,200
- Maryland
- Cecil County
- North East
- 21901
- 55 Ginty Dr NE
Nearby cities
Nearby zip codes
Other North East Topics
