Stylish, Spacious & Ready to Grow With You!
Welcome to effortless one-level living in Belmont Lake Preserve. This bright and beautifully finished home offers 3 bedrooms, 2.5 baths, and a wide-open layout that blends kitchen, dining, and living — perfect for everyday life or entertaining.
Need more space? Over 700 sq ft upstairs is already framed and roughed in for a future bedroom, full bath, and bonus room. Finish now or later — the hard part's done.
You'll love the warm hardwood floors, natural light, custom lighting, and a relaxing primary suite with a spa-style bath and oversized walk-in closet. The rear-entry garage keeps the front elevation clean and uncluttered, and the private side yard offers grilling space to enjoy.
Located near the golf course, lake, and clubhouse — and eligible for current builder and lender incentives.
*$3,300 Dam Assessment has been paid by seller.
Sold for $379,000
$379,000
55 Glasgow, Rocky Mount, NC 27804
3beds
1,864sqft
Single Family Residence
Built in 2025
8,276 Square Feet Lot
$381,200 Zestimate®
$203/sqft
$2,140 Estimated rent
Home value
$381,200
$282,000 - $515,000
$2,140/mo
Zestimate® history
Owner options
List your home for rent
$2,140/mo
Rent Zestimate®
Find your next renter with Zillow Rental Manager. Plus, with online applications, you can quickly screen prospective tenants – for free.
$2,140/mo
Rent Zestimate®
Refinance and save
$3,683/mo
Est. payment
Refinancing to a lower rate could help reduce your monthly payments and save thousands over the life of the loan.
$3,683/mo
Est. payment
Explore your selling options
Work with a Zillow partner agent
Leverage their expertise and Zillow's premium Showcase listings to get your home seen by more buyers.
Get startedList with your own agent
Get your home in front of millions of buyers by listing it on Zillow.
Learn how to do itSell it yourself
Take full control of how buyers see your home on Zillow by listing For Sale by Owner (FSBO).
List your homeWhat's special
Natural lightWarm hardwood floorsOversized walk-in closet
Zillow last checked:
Listing updated:
Listed by:
Trevor Foote 252-314-8206,
Foote Real Estate LLC
Bought with:
Trevor Foote, 265444
Foote Real Estate LLC
Source: Hive MLS,MLS#: 100487851 Originating MLS: Rocky Mount Area Association of Realtors
Originating MLS: Rocky Mount Area Association of RealtorsFacts & features
Interior
Bedrooms & bathrooms
- Bedrooms: 3
- Bathrooms: 3
- Full bathrooms: 2
- 1/2 bathrooms: 1
Rooms
- Room types: Great Room, Dining Room, Master Bedroom, Laundry, Bedroom 2, Bedroom 3, Other
Primary bedroom
- Description: Large w/HUGE walk in closet
- Level: First
Bedroom 2
- Level: First
Bedroom 3
- Level: First
Dining room
- Description: Open- in between GR & Kitchen
- Level: First
Great room
- Description: Open with Gas F/P
- Level: First
Kitchen
- Description: Huge Granite island
- Level: First
Laundry
- Description: With sink & right off off Drop Zone
- Level: First
Other
- Description: 700 S/F Unfinished Space
- Level: Second
Heating
- Gas Pack, Natural Gas
Cooling
- Central Air
Appliances
- Included: Vented Exhaust Fan, Electric Oven, Built-In Microwave, Self Cleaning Oven, Range, Disposal, Dishwasher
- Laundry: Dryer Hookup, Washer Hookup, Laundry Room
Features
- Master Downstairs, Walk-in Closet(s), High Ceilings, Entrance Foyer, Mud Room, Solid Surface, Whirlpool, Kitchen Island, Ceiling Fan(s), Pantry, Walk-in Shower, Gas Log, Walk-In Closet(s)
- Flooring: Carpet, Tile, Wood
- Windows: Thermal Windows
- Attic: Floored,Permanent Stairs,Walk-In,See Remarks
- Has fireplace: Yes
- Fireplace features: Gas Log, Sealed Combustion
Interior area
- Total structure area: 1,864
- Total interior livable area: 1,864 sqft
Property
Parking
- Total spaces: 2
- Parking features: Garage Faces Rear, Concrete, Garage Door Opener, Off Street, On Site
- Garage spaces: 2
Features
- Levels: One and One Half
- Stories: 1
- Patio & porch: Patio, Porch
- Fencing: Partial,Vinyl
- Has view: Yes
- View description: Golf Course
- Waterfront features: Water Access Comm
Lot
- Size: 8,276 Square Feet
- Dimensions: 55 - 55 - 151
- Features: Open Lot, Interior Lot, Level, Water Access Comm
Details
- Parcel number: 385208884418
- Zoning: RES
- Special conditions: Standard
Construction
Type & style
- Home type: SingleFamily
- Property subtype: Single Family Residence
Materials
- Brick Veneer, Fiber Cement
- Foundation: Brick/Mortar, Crawl Space
- Roof: Architectural Shingle,Composition
Condition
- New construction: Yes
- Year built: 2025
Details
- Warranty included: Yes
Utilities & green energy
- Sewer: Public Sewer
- Water: Public
- Utilities for property: Natural Gas Connected, Sewer Available, Water Available, Water Connected
Green energy
- Energy efficient items: Lighting, Thermostat
Community & HOA
Community
- Security: Smoke Detector(s)
- Subdivision: Belmont Lake Preserve
HOA
- Has HOA: Yes
- Amenities included: Billiard Room, Clubhouse, Pool, Fitness Center, Game Room, Golf Course, Indoor Pool, Maintenance Common Areas, Management, Meeting Room, Party Room, Street Lights
- HOA fee: $1,356 annually
- HOA name: Belmont Lake Preserve HOA
- HOA phone: 252-446-0023
Location
- Region: Rocky Mount
Financial & listing details
- Price per square foot: $203/sqft
- Tax assessed value: $20,000
- Annual tax amount: $5,200
- Date on market: 2/21/2025
- Cumulative days on market: 317 days
- Listing agreement: Exclusive Right To Sell
- Listing terms: Cash,Conventional,FHA,VA Loan
- Road surface type: Paved
Price history
| Date | Event | Price |
|---|---|---|
| 1/14/2026 | Sold | $379,000$203/sqft |
Source:  Hive MLS #100487851 Report a problem Hive MLS #100487851 Report a problem | ||
| 12/20/2025 | Pending sale | $379,000$203/sqft |
Source:  Doorify MLS #10085617 Report a problem Doorify MLS #10085617 Report a problem | ||
| 10/29/2025 | Price change | $379,000-0.1%$203/sqft |
Source: Doorify MLS #10085617 Report a problem | ||
| 10/22/2025 | Price change | $379,400-0.1%$204/sqft |
Source: Doorify MLS #10085617 Report a problem | ||
| 10/2/2025 | Price change | $379,900-1.8%$204/sqft |
Source: Hive MLS #100487851 Report a problem | ||
| 9/19/2025 | Price change | $387,000-0.1%$208/sqft |
Source: Hive MLS #100487851 Report a problem | ||
| 9/6/2025 | Price change | $387,500-0.1%$208/sqft |
Source: Hive MLS #100487851 Report a problem | ||
| 7/3/2025 | Price change | $388,000-2.7%$208/sqft |
Source: Hive MLS #100487851 Report a problem | ||
| 4/4/2025 | Price change | $398,800-5%$214/sqft |
Source: Hive MLS #100487851 Report a problem | ||
| 2/21/2025 | Listed for sale | $419,800+1099.4%$225/sqft |
Source: Hive MLS #100487851 Report a problem | ||
| 11/21/2024 | Sold | $35,000+536.4%$19/sqft |
Source: Public Record Report a problem | ||
| 10/18/2023 | Sold | $5,500-65.4%$3/sqft |
Source: Public Record Report a problem | ||
| 8/31/2023 | Pending sale | $15,900$9/sqft |
Source: Hive MLS #100394390 Report a problem | ||
| 7/13/2023 | Listed for sale | $15,900$9/sqft |
Source: Hive MLS #100394390 Report a problem | ||
Public tax history
| Year | Property taxes | Tax assessment |
|---|---|---|
| 2024 | $126 -6% | $20,000 |
| 2023 | $134 | $20,000 |
| 2022 | $134 | $20,000 |
| 2021 | $134 | $20,000 |
| 2020 | $134 | $20,000 |
| 2019 | $134 | $20,000 |
| 2018 | $134 | $20,000 |
| 2017 | $134 -59.6% | $20,000 -59.6% |
| 2015 | $332 | $49,500 |
Find assessor info on the county website
Neighborhood: 27804
Nearby homes
- $20,0008,276 Square Feet45 Glasgow, Rocky Mount, NC 27804Off Market
- $20,0008,712 Square Feet65 Glasgow, Rocky Mount, NC 27804Off Market
- $20,0008,232 Square Feet35 Glasgow, Rocky Mount, NC 27804Off Market
- $33,5009,148 Square Feet75 Glasgow, Rocky Mount, NC 27804Lot/Land
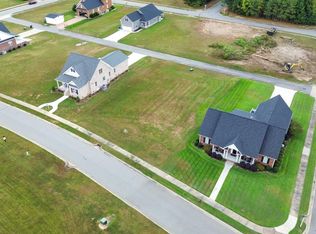
- $33,5009,147.6 Square Feet75 Glasgow LOT 27, Rocky Mount, NC 27804Lot/Land
- $511,9408,250 Square Feet23 Glasgow, Rocky Mount, NC 27804Off Market
- $411,5003 bd2 ba2.2k sqft85 Glasgow, Rocky Mount, NC 27804Off Market
- $--0.275 Acres85 Glasgow, Rocky Mount, NC 27804Off Market
Nearby schools
GreatSchools rating
- 7/10M B Hubbard ElementaryGrades: K-5Distance: 2.2 mi
- 6/10Red Oak MiddleGrades: 6-8Distance: 6.4 mi
- 6/10Northern Nash HighGrades: PK,9-12Distance: 6 mi
Schools provided by the listing agent
- Elementary: Hubbard
- Middle: Red Oak
- High: Northern Nash
Source: Hive MLS. This data may not be complete. We recommend contacting the local school district to confirm school assignments for this home.


Get pre-qualified for a loan
At Zillow Home Loans, we can pre-qualify you in as little as 5 minutes with no impact to your credit score.An equal housing lender. NMLS #10287.
Nearby cities
Nearby zip codes
Other Rocky Mount Topics
