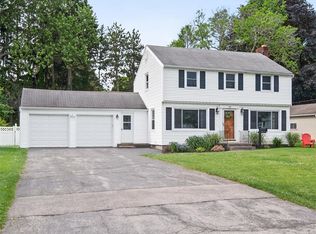
Beautifully remodeled colonial offering timeless charm with modern updates throughout. This home features gleaming hardwood floors, formal dining room, a beautifully remodeled kitchen with updated cabinetry, counters and finishes and a remodeled powder room. There is a moveable "island" included as well for additional seating. A welcoming living area is enhanced by a cozy wood-burning fireplace, creating the perfect setting for relaxing or entertaining. The rear "family" room provides additional living space for reading or great "play" room. This home also features thermal-pane windows, new front door, porch door and garage door. There's also a breezeway for sitting and relaxing as well. In addition, there is a lovely outdoor pergola covered patio with fully fenced private rear yard with above-ground pool! Upstairs has 3 spacious bedrooms hardwood floors and full bath. Basement is partially finished for possible game/rec room. This home represents a wonderful blend of classic character and modern comfort. Truly move in ready. Showings start Tuesday 8/18 at 10am. Public open house Saturday 1pm-3pm. Delayed negotiations on 8/23 7pm.Please allow 24 hrs for response.
Active
$274,900
55 Glenmont Dr, Rochester, NY 14617
3beds
1,638sqft
Single Family Residence
Built in 1950
9,147 Square Feet Lot
$-- Zestimate®
$168/sqft
$-- HOA
What's special
Cozy wood-burning fireplaceAbove-ground poolThermal-pane windowsFormal dining roomBeautifully remodeled kitchenGleaming hardwood floors
- 6 days |
- 1,494 |
- 77 |
Zillow last checked:
Listing updated:
Listed by:
Howard Hanna 585-223-9000,
Salvatore P. Morello 585-233-9000
Source: NYSAMLSs,MLS#: R1707486 Originating MLS: Rochester
Originating MLS: RochesterFacts & features
Interior
Bedrooms & bathrooms
- Bedrooms: 3
- Bathrooms: 2
- Full bathrooms: 1
- 1/2 bathrooms: 1
- Main level bathrooms: 1
Heating
- Gas, Forced Air
Cooling
- Central Air
Appliances
- Included: Dryer, Dishwasher, Electric Cooktop, Electric Oven, Electric Range, Gas Water Heater, Microwave, Refrigerator, Washer
Features
- Ceiling Fan(s), Separate/Formal Dining Room, Eat-in Kitchen, Separate/Formal Living Room
- Flooring: Hardwood, Varies
- Windows: Thermal Windows
- Basement: Full
- Number of fireplaces: 1
Interior area
- Total structure area: 1,638
- Total interior livable area: 1,638 sqft
Property
Parking
- Total spaces: 1
- Parking features: Attached, Garage, Garage Door Opener
- Attached garage spaces: 1
Features
- Levels: Two
- Stories: 2
- Patio & porch: Patio
- Exterior features: Blacktop Driveway, Enclosed Porch, Fully Fenced, Pool, Porch, Patio
- Pool features: Above Ground
- Fencing: Full
Lot
- Size: 9,147 Square Feet
- Dimensions: 60 x 150
- Features: Rectangular, Rectangular Lot, Residential Lot
Details
- Additional structures: Shed(s), Storage
- Parcel number: 2634000611100002046000
- Special conditions: Standard
Construction
Type & style
- Home type: SingleFamily
- Architectural style: Colonial,Two Story
- Property subtype: Single Family Residence
Materials
- Blown-In Insulation, Vinyl Siding
- Foundation: Block
- Roof: Architectural,Shingle
Condition
- Resale
- Year built: 1950
Utilities & green energy
- Electric: Circuit Breakers
- Sewer: Connected
- Water: Connected, Public
- Utilities for property: Cable Available, Electricity Connected, Sewer Connected, Water Connected
Community & HOA
Community
- Subdivision: Maywood
Location
- Region: Rochester
Financial & listing details
- Price per square foot: $168/sqft
- Tax assessed value: $212,000
- Annual tax amount: $8,093
- Date on market: 8/17/2026
- Listing terms: Conventional,FHA,VA Loan
Estimated market value
Not available
Estimated sales range
Not available
Not available
Price history
| Date | Event | Price |
|---|---|---|
| 8/17/2026 | Listed for sale | $274,900+183.4%$168/sqft |
Source:  NYSAMLSs #R1707486 Report a problem NYSAMLSs #R1707486 Report a problem | ||
| 5/17/1994 | Sold | $97,000$59/sqft |
Source: Agent Provided Report a problem | ||
Public tax history
| Year | Property taxes | Tax assessment |
|---|---|---|
| 2025 | -- | $212,000 |
| 2024 | -- | $212,000 |
| 2023 | -- | $212,000 +45.9% |
| 2022 | -- | $145,300 |
| 2021 | -- | $145,300 |
| 2020 | -- | $145,300 |
| 2018 | -- | $145,300 +7.6% |
| 2017 | $3,088 | $135,000 |
| 2016 | -- | $135,000 |
| 2015 | -- | $135,000 |
| 2014 | -- | $135,000 |
| 2013 | -- | $135,000 |
| 2012 | -- | $135,000 |
| 2011 | -- | $135,000 |
| 2010 | -- | $135,000 |
| 2009 | -- | $135,000 +41.8% |
| 2007 | -- | $95,200 |
| 2006 | -- | $95,200 |
| 2005 | -- | $95,200 |
| 2004 | -- | $95,200 +5% |
| 2003 | -- | $90,700 |
| 2002 | -- | $90,700 |
| 2001 | -- | $90,700 |
| 2000 | -- | $90,700 |
Find assessor info on the county website
Monthly payment
Climate risks
Neighborhood: 14617
Nearby schools
GreatSchools rating
- 8/10Iroquois Middle SchoolGrades: 3-6Distance: 0.1 mi
- 5/10Dake Junior High SchoolGrades: 7-9Distance: 1.4 mi
- 8/10Irondequoit High SchoolGrades: 9-12Distance: 1.5 mi
Schools provided by the listing agent
- District: West Irondequoit
Source: NYSAMLSs. This data may not be complete. We recommend contacting the local school district to confirm school assignments for this home.
- $266,6003 bd1 ba1.7k sqft65 Glenmont Dr, Rochester, NY 14617Off Market
- $279,9003 bd2 ba1.6k sqft47 Glenmont Dr, Rochester, NY 14617Sold
- $271,3003 bd1 ba1.4k sqft75 Glenmont Dr, Rochester, NY 14617Off Market
- $237,1003 bd1 ba1.4k sqft37 Glenmont Dr, Rochester, NY 14617Off Market
- $273,6003 bd2 ba1.3k sqft64 Bellehurst Dr, Rochester, NY 14617Off Market
- $286,2003 bd1 ba1.8k sqft74 Bellehurst Dr, Rochester, NY 14617Off Market
- $297,7003 bd2 ba1.9k sqft81 Glenmont Dr, Rochester, NY 14617Off Market
- $257,4004 bd2 ba1.9k sqft81 Glenmont Dr, Irondequoit, NY 14617Off Market
A local agent can set up tours, give advice and negotiate with sellers.
Similar homes
- $229,9003 bd2 ba1.4k sqft155 Kindlewood Ln, Rochester, NY 14617For Sale

 MLS ID #R1706199, Alexandra Vysochan, Listing by: Howard Hanna. NYSAMLSs
 - $269,9003 bd2 ba1.6k sqft90 Oakbend Ln, Rochester, NY 14617For Sale
 MLS ID #R1704946, Brandi M. Vullo, Listing by: Howard Hanna. NYSAMLSs
 - $225,0003 bd2 ba1.3k sqft33 Catalpa Rd, Rochester, NY 14617For Sale
 MLS ID #R1707156, Richard L. Leasure, Listing by: Howard Hanna. NYSAMLSs
 - $395,0006 bd3 ba2.3k sqft153 Pinecrest Dr, Rochester, NY 14617For Sale
 MLS ID #B1704252, Derek Greene, Listing by: The Greene Realty Group. NYSAMLSs
 - $199,9004 bd1 ba1.7k sqft275 Titus Ave, Rochester, NY 14617For SaleMLS ID #R1708351, Jennifer Olas, Listing by: RE/MAX Plus. NYSAMLSs
- $249,9003 bd3 ba1.6k sqft150 Eileen Dr, Rochester, NY 14616For SaleMLS ID #R1705908, Richard J. Testa, Listing by: Howard Hanna. NYSAMLSs
- $249,9004 bd3 ba1.7k sqft2186 Westfall Rd, Rochester, NY 14618For SaleMLS ID #R1708683, Patrick J. Hastings, Listing by: Howard Hanna. NYSAMLSs
- $299,9004 bd3 ba1.9k sqft226 Somershire Dr, Rochester, NY 14617For SaleMLS ID #R1701970, Xue Ru Zheng, Listing by: Century 21 APEX. NYSAMLSs
- $285,9004 bd2 ba2k sqft25 Kensington Ct, Rochester, NY 14612For SaleMLS ID #R1699245, Richard J. Greco, Listing by: RE/MAX Realty Group. NYSAMLSs
- $224,9003 bd2 ba1.7k sqft26 Valley Crest Rd, Rochester, NY 14616For SaleMLS ID #R1706494, Corey D. Wild, Listing by: Keller Williams Realty Greater Rochester. NYSAMLSs
- $229,9003 bd1 ba1.2k sqft86 Sierra Dr, Rochester, NY 14616For SaleMLS ID #R1707274, Nina Malatesta, Listing by: NextHome Endeavor. NYSAMLSs
- $199,9003 bd2 ba1.5k sqft22 Pinebriar Dr, Rochester, NY 14616For SaleMLS ID #R1707100, Richard J. Borrelli, Listing by: WCI Realty. NYSAMLSs
- $274,9003 bd2 ba1.7k sqft86 Stover Rd, Rochester, NY 14624For SaleMLS ID #R1707065, Marilyn R. Glamack, Listing by: Glamack Realtors. NYSAMLSs
- $279,9004 bd2 ba1.5k sqft1184 Farnsworth Rd S, Rochester, NY 14623For SaleMLS ID #R1701748, Yangtian Guo, Listing by: Keller Williams Realty Greater Rochester. NYSAMLSs
- $235,0004 bd2 ba1.4k sqft25 Lakeland Ave, Rochester, NY 14612For SaleMLS ID #R1703986, DeQuan Drake, Listing by: Hunt Real Estate ERA/Columbus. NYSAMLSs
- $289,9003 bd1 ba1k sqft17 Briarwood Ln, Fairport, NY 14450For SaleMLS ID #R1709107, Keith B. Larwood, Listing by: Empire Realty Group. NYSAMLSs
- $274,9003 bd2 ba1.9k sqft76 Amsden Dr, Rochester, NY 14623For SaleMLS ID #R1702416, Sharon M. Quataert, Listing by: Century 21 APEX. NYSAMLSs
- $219,9003 bd2 ba1.4k sqft68 Valencia Dr, Rochester, NY 14606For SaleMLS ID #R1708471, Jonny Jovcevski, Listing by: Jovcevski Properties Inc. NYSAMLSs
- $224,9004 bd3 ba1.5k sqft3275 Culver Rd, Rochester, NY 14622For SaleMLS ID #R1704589, Andrew Hannan, Listing by: Real Broker NY, LLC. NYSAMLSs
- $269,9004 bd2 ba2.1k sqft39 Edmonds St, Rochester, NY 14607For SaleMLS ID #R1708078, Sylvia Bauer, Listing by: Howard Hanna. NYSAMLSs
