Skip main navigation
Sold for $213,000
  • $213,000

    55 Goodling Dr, Liverpool, PA 17045

    3beds
    1,824sqft
    Manufactured Home
    Built in 1980
    5.01 Acres Lot
    $243,600 Zestimate®
    $117/sqft
    $1,162 Estimated rent

    Home value

    $243,600

    $217,000 - $270,000

    $1,162/mo

    Zestimate® history
    Loading
    Loading...

    Owner options

    List your home for rent

    $1,162/mo

    Rent Zestimate®

    Find your next renter with Zillow Rental Manager. Plus, with online applications, you can quickly screen prospective tenants – for free.

    Learn more

    $1,162/mo

    Rent Zestimate®

    Refinance and save

    $1,426/mo

    Est. payment

    Refinancing to a lower rate could help reduce your monthly payments and save thousands over the life of the loan.

    See today's rates

    $1,426/mo

    Est. payment

    Explore your selling options

    Work with a Zillow partner agent

    Leverage their expertise and Zillow's premium Showcase listings to get your home seen by more buyers.

    Get started

    List with your own agent

    Get your home in front of millions of buyers by listing it on Zillow.

    Learn how to do it

    Sell it yourself

    Take full control of how buyers see your home on Zillow by listing For Sale by Owner (FSBO).

    List your home

    What's special

    Baseboard electricOil furnace
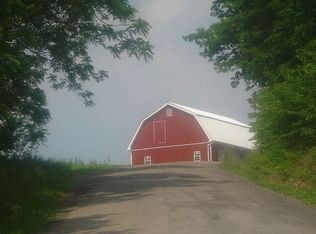
    Motivated Sellers!! Homesteaders Welcome! Move in ready and owner is eager to sell; just bring the animals, plant a garden, and live the GOOD LIFE in this rural setting farmette in Juniata County. Level Terrain with room to roam and no deed restrictions/zoning. You just have to see this beautiful setting. Structure features 3 bedrooms, kitchen, living room, first floor laundry, oil furnace, baseboard electric and two baths. Internet connection to work from home. Would also make a great starter home for anyone who just loves nature. Get away and enjoy the outdoors!!

    Zillow last checked:

    Listing updated:

    Listed by:

    AUDREY CONRAD 717-319-3757,

    Jack Gaughen Network Services Hower & Associates

    Bought with:

    NON MEMBER, 0225194075

    Non Subscribing Office

    Source: Bright MLS,MLS#: PAJT2001690MLS Logo

    Facts & features

    Interior

    Bedrooms & bathrooms
    • Bedrooms: 3
    • Bathrooms: 2
    • Full bathrooms: 2
    • Main level bathrooms: 2
    • Main level bedrooms: 3
    Basement
    • Area: 0
    Heating
    • Baseboard, Forced Air, Oil
    Cooling
    • None
    Appliances
    • Included: Dishwasher, Electric Water Heater
    • Laundry: Has Laundry, Hookup, Main Level, Laundry Room
    Features
    • Ceiling Fan(s), Dining Area, Entry Level Bedroom, Floor Plan - Traditional, Formal/Separate Dining Room, Eat-in Kitchen, Primary Bath(s), Bathroom - Stall Shower, Bathroom - Tub Shower, Dry Wall, Paneled Walls
    • Flooring: Carpet
    • Windows: Replacement
    • Basement: Exterior Entry,Partial,Shelving,Unfinished,Walk-Out Access,Windows
    • Has fireplace: No
    Interior area
    • Total structure area: 1,824
    • Total interior livable area: 1,824 sqft
    • Finished area above ground: 1,824
    • Finished area below ground: 0

    Property

    Parking
    • Total spaces: 24
    • Parking features: Crushed Stone, Private, Driveway, Off Street, Other
    • Uncovered spaces: 4
    Accessibility
    • Accessibility features: No Stairs
    Features
    • Levels: One
    • Stories: 1
    • Patio & porch: Patio, Roof
    • Exterior features: Lighting, Play Area, Play Equipment
    • Pool features: None
    • Has view: Yes
    • View description: Trees/Woods, Valley
    • Frontage type: Road Frontage
    Lot
    • Size: 5.01 Acres
    • Features: Backs to Trees, Cleared, Flag Lot, Level, No Thru Street, Not In Development, Open Lot, Private, Rear Yard, Rural, Secluded, SideYard(s), Unrestricted, Unknown Soil Type
    Details
    • Additional structures: Above Grade, Below Grade, Outbuilding
    • Parcel number: 1308 026
    • Zoning: NO ZONING
    • Special conditions: Standard
    • Other equipment: None

    Construction

    Type & style
    • Home type: MobileManufactured
    • Architectural style: Ranch/Rambler
    • Property subtype: Manufactured Home
    Materials
    • Frame, Vinyl Siding
    • Foundation: Block
    • Roof: Metal
    Condition
    • Very Good
    • New construction: No
    • Year built: 1980

    Utilities & green energy

    • Electric: 200+ Amp Service
    • Sewer: On Site Septic
    • Water: Well
    • Utilities for property: Above Ground, Other, DSL

    Community & neighborhood

    Location
    • Region: Liverpool
    • Subdivision: None Available
    • Municipality: SUSQUEHANNA TWP

    Other

    Other facts
    • Listing agreement: Exclusive Right To Sell
    • Body type: Double Wide
    • Listing terms: Cash,Conventional,FHA
    • Ownership: Fee Simple
    • Road surface type: Black Top

    Price history

    DateEventPrice
    11/17/2023Sold$213,000-16.4%$117/sqft
    Source: Bright MLS #PAJT2001690 Report a problem
    10/2/2023Pending sale$254,900$140/sqft
    Source: Bright MLS #PAJT2001690 Report a problem
    9/13/2023Price change$254,900-5.6%$140/sqft
    Source: Bright MLS #PAJT2001690 Report a problem
    9/6/2023Price change$269,900-1.8%$148/sqft
    Source: Bright MLS #PAJT2001690 Report a problem
    8/28/2023Price change$274,900-3.5%$151/sqft
    Source: Bright MLS #PAJT2001690 Report a problem
    8/17/2023Price change$284,900-1.7%$156/sqft
    Source: Bright MLS #PAJT2001690 Report a problem
    8/4/2023Listed for sale$289,900$159/sqft
    Source: Bright MLS #PAJT2001690 Report a problem

    Public tax history

    YearProperty taxesTax assessment
    2025$1,952 +13.1%$17,540 +3.1%
    2024$1,727 +53.4%$17,010
    2023$1,126 -32.5%$17,010
    2022$1,667 +1.8%$17,010
    2021$1,638 +7.4%$17,010
    2020$1,526 +0.2%$17,010
    2018$1,523 $17,010
    2017-- $17,010
    2016-- $17,010
    2015-- $17,010
    2014-- $17,010 +2.1%
    2013-- $16,660
    2012-- $16,660
    2011-- $16,660

    Find assessor info on the county website

    Neighborhood: 17045

    Nearby schools

    GreatSchools rating
    Schools provided by the listing agent
    • Elementary: East Juniata
    • Middle: Tuscarora
    • High: East Juniata
    • District: Juniata County

    Source: Bright MLS. This data may not be complete. We recommend contacting the local school district to confirm school assignments for this home.

    Sell for more on Zillow
    Get a Zillow Showcase℠ listing at no additional cost and you could sell for .
    $243,600
    2% more
    +$4,872
    With Zillow Showcase(estimated)
    $248,472