20 minute Walk, 7 minute bike ride or 5 minute drive to the Uptown Kingston Stockade district from this Large 3 bedroom 2 bath ranch From the entry foyer, enter into the livingroom with brick fireplace. Formal dining area has sliders to a massive enclosed porch/forida room approx 19x31 which you will probably spend 3 seasons enjoying. Back inside find a cozy den right next to the eat-in kitchen. Or convert that den to enlarge the kitchen. Kitchen has newer stainless steel gas range and microwave. Refrigerator is only 4 years old. There are 3 bedrooms including a 12x17 Primary bedroom suite with bath and walk-in closets and additional 15x11 office or sitting room. The basement is vast with a semi finished 25x28 family room and 2 additional unfinished rooms approx 33x24 and 25x15. The basement could be finished to almost double the living space of the home. The full washer and dryer are located on the main floor for easy access. back outside, in addition to the enclosed porch there is a deck and a gas grill with municipal gas. The lot is 100x190 and has a great back yard. Roof is newer and central air is only about 4 years old.
Closed
$425,000
55 Grandview Avenue, Kingston, NY 12401
3beds
2,009sqft
Single Family Residence
Built in 1970
0.41 Acres Lot
$555,700 Zestimate®
$212/sqft
$3,837 Estimated rent
Home value
$555,700
$511,000 - $606,000
$3,837/mo
Zestimate® history
Owner options
List your home for rent
$3,837/mo
Rent Zestimate®
Find your next renter with Zillow Rental Manager. Plus, with online applications, you can quickly screen prospective tenants – for free.
$3,837/mo
Rent Zestimate®
Refinance and save
$2,853/mo
Est. payment
Refinancing to a lower rate could help reduce your monthly payments and save thousands over the life of the loan.
$2,853/mo
Est. payment
Explore your selling options
Work with a Zillow partner agent
Leverage their expertise and Zillow's premium Showcase listings to get your home seen by more buyers.
Get startedList with your own agent
Get your home in front of millions of buyers by listing it on Zillow.
Learn how to do itSell it yourself
Take full control of how buyers see your home on Zillow by listing For Sale by Owner (FSBO).
List your homeWhat's special
Zillow last checked:
Listing updated:
Listed by:
Randy Spiesman 845-616-4638,
Weichert, REALTORS The Spiesma,
Terry Spiesman 845-616-4641,
Weichert, REALTORS The Spiesma
Bought with:
Charlet Wenzel, 10301222405
Howard Hanna Rand Realty
Source: HVCRMLS,MLS#: 20240711
Facts & features
Interior
Bedrooms & bathrooms
- Bedrooms: 3
- Bathrooms: 2
- Full bathrooms: 2
Other
- Description: Pulldown
Basement
- Level: Basement
Den
- Description: Could expand kitchen
- Level: First
- Area: 108.1
- Dimensions: 11.5 x 9.4
Dining room
- Level: First
- Area: 138
- Dimensions: 12 x 11.5
Family room
- Level: Lower
- Area: 700
- Dimensions: 25 x 28
Kitchen
- Level: First
- Area: 138
- Dimensions: 12 x 11.5
Living room
- Level: First
- Area: 252
- Dimensions: 18 x 14
Utility room
- Description: Closet in hallway
Heating
- Baseboard, Natural Gas
Cooling
- Central Air
Appliances
- Included: Water Heater, Washer, Refrigerator, Range, Microwave, Electric Water Heater, Dryer, Dishwasher
Features
- 3 Seasons Room, Eat-in Kitchen
- Flooring: Carpet, Laminate
- Basement: Finished,Full,Unfinished
- Number of fireplaces: 1
- Fireplace features: Living Room, Masonry
Interior area
- Total structure area: 2,009
- Total interior livable area: 2,009 sqft
- Finished area above ground: 2,009
- Finished area below ground: 700
Property
Parking
- Total spaces: 2
- Parking features: Garage - Attached
- Attached garage spaces: 2
Features
- Patio & porch: Deck, Enclosed, Patio, Porch, Screened
Lot
- Size: 0.41 Acres
- Dimensions: 100 x 180
- Features: Level
Details
- Parcel number: 56.31110
- Zoning: R-1
Construction
Type & style
- Home type: SingleFamily
- Architectural style: Ranch
- Property subtype: Single Family Residence
Materials
- Frame, Vinyl Siding
- Roof: Asphalt,Shingle
Condition
- New construction: No
- Year built: 1970
Utilities & green energy
- Sewer: Public Sewer
- Water: Public
Community & HOA
Location
- Region: Kingston
Financial & listing details
- Price per square foot: $212/sqft
- Tax assessed value: $247,000
- Annual tax amount: $8,975
- Date on market: 3/24/2024
- Road surface type: Asphalt
Price history
| Date | Event | Price |
|---|---|---|
| 8/1/2024 | Sold | $425,000-14.8%$212/sqft |
Source:  HVCRMLS #20240711 Report a problem HVCRMLS #20240711 Report a problem | ||
| 7/8/2024 | Pending sale | $499,000$248/sqft |
Source: HVCRMLS #20240711 Report a problem | ||
| 6/9/2024 | Contingent | $499,000$248/sqft |
Source: HVCRMLS #20240711 Report a problem | ||
| 5/7/2024 | Price change | $499,000-7.6%$248/sqft |
Source: HVCRMLS #20240711 Report a problem | ||
| 4/10/2024 | Price change | $540,000-9.8%$269/sqft |
Source: HVCRMLS #20240711 Report a problem | ||
| 3/23/2024 | Listed for sale | $599,000$298/sqft |
Source: HVCRMLS #20240711 Report a problem | ||
Public tax history
| Year | Property taxes | Tax assessment |
|---|---|---|
| 2025 | -- | $247,000 |
| 2024 | -- | $247,000 |
| 2023 | -- | $247,000 |
| 2022 | -- | $247,000 |
| 2021 | -- | $247,000 |
| 2020 | -- | $247,000 |
| 2019 | -- | $247,000 +10.3% |
| 2018 | -- | $224,000 +3.2% |
| 2017 | $6,383 | $217,000 +1.9% |
| 2016 | -- | $213,000 +2.4% |
| 2015 | -- | $208,000 |
| 2014 | -- | $208,000 -3.3% |
| 2013 | -- | $215,000 -15.7% |
| 2011 | -- | $255,000 -8.9% |
| 2010 | -- | $280,000 |
| 2009 | -- | $280,000 -10.3% |
| 2008 | -- | $312,000 +407.3% |
| 2007 | -- | $61,500 |
| 2006 | -- | $61,500 |
| 2005 | -- | $61,500 |
| 2004 | -- | $61,500 |
| 2003 | -- | $61,500 |
| 2002 | -- | $61,500 -12.1% |
| 2001 | -- | $70,000 |
| 2000 | -- | $70,000 |
Find assessor info on the county website
Neighborhood: 12401
Nearby homes
- $428,5003 bd1 ba1.4k sqft45 Grandview Ave, Kingston, NY 12401Off Market
- $613,0004 bd3 ba2.5k sqft61 Grandview Ave, Kingston, NY 12401Off Market
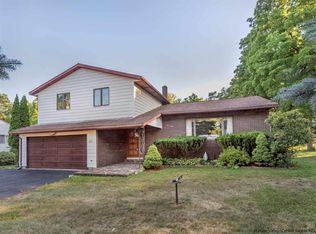
- $515,7004 bd2 ba1.5k sqft43 Grandview Ave, Kingston, NY 12401Off Market
- $557,5003 bd3 ba1.7k sqft52 Grandview Ave, Kingston, NY 12401Off Market
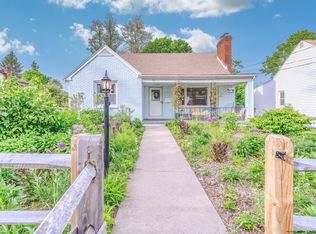
- $549,0004 bd2 ba1.8k sqft46 Grandview Ave, Kingston, NY 12401Off Market
- $541,8003 bd2 ba1.8k sqft40 Grandview Ave, Kingston, NY 12401Off Market
- $432,4004 bd1 ba1.7k sqft44 Grandview Ave, Kingston, NY 12401Off Market
- $478,6003 bd1 ba1.7k sqft67 Grandview Ave, Kingston, NY 12401Off Market
Nearby schools
GreatSchools rating
- 4/10Harry L Edson SchoolGrades: K-4Distance: 0.5 mi
- 4/10J Watson Bailey Middle SchoolGrades: 5-8Distance: 0.6 mi
- 4/10Kingston High SchoolGrades: 9-12Distance: 1.8 mi
Schools provided by the listing agent
- Elementary: Edson K-4
Source: HVCRMLS. This data may not be complete. We recommend contacting the local school district to confirm school assignments for this home.
Get a cash offer in 3 minutes
Find out how much your home could sell for in as little as 3 minutes with a no-obligation cash offer.
Estimated market value
$555,700
Get a cash offer in 3 minutes
Find out how much your home could sell for in as little as 3 minutes with a no-obligation cash offer.
Estimated market value
$555,700
- New York
- Ulster County
- Kingston
- 12401
- 55 Grandview Avenue
Nearby cities
Nearby neighborhoods
Nearby zip codes
Other Kingston Topics
