Welcome to this tastefully renovated Colonial in sought-after Dracut, offering 1,800+ sq. ft. of updated living space with 3 bedrooms, 1 full bath, and a long list of improvements throughout. Set on a corner lot, this home features natural hardwood floors, replacement vinyl windows, fresh paint, and recessed lighting throughout. All of the big-ticket items have already been taken care of, including a brand new architectural shingle roof, mini splits, a combi boiler (tankless hot water system) making this a true move-in ready opportunity. Step into the eat-in kitchen offering refinished cabinets, granite countertops, and new stainless steel appliances. The expansive full bath has been completely refreshed with new tile flooring, a new vanity, tile surround, and convenient washer/dryer hookups. Outside, enjoy 3 off-street parking spaces, a flat fenced-in yard, and a storage shed for all your outdoor equipment. Turnkey, updated, and ready for its next owner.
Sold for $540,000
$540,000
55 Grant St, Dracut, MA 01826
3beds
1,806sqft
Single Family Residence
Built in 1900
5,756 Square Feet Lot
$539,900 Zestimate®
$299/sqft
$2,755 Estimated rent
Home value
$539,900
$508,000 - $578,000
$2,755/mo
Zestimate® history
Owner options
List your home for rent
$2,755/mo
Rent Zestimate®
Find your next renter with Zillow Rental Manager. Plus, with online applications, you can quickly screen prospective tenants – for free.
$2,755/mo
Rent Zestimate®
Refinance and save
$3,562/mo
Est. payment
Refinancing to a lower rate could help reduce your monthly payments and save thousands over the life of the loan.
$3,562/mo
Est. payment
Explore your selling options
Work with a Zillow partner agent
Leverage their expertise and Zillow's premium Showcase listings to get your home seen by more buyers.
Get startedList with your own agent
Get your home in front of millions of buyers by listing it on Zillow.
Learn how to do itSell it yourself
Take full control of how buyers see your home on Zillow by listing For Sale by Owner (FSBO).
List your homeWhat's special
Replacement vinyl windowsEat-in kitchenCorner lotNatural hardwood floorsGranite countertopsRecessed lighting throughoutMini splits
Zillow last checked:
Listing updated:
Listed by:
Candor Investment Group 978-710-5616,
eXp Realty LLC 888-854-7493,
Steve Bui 508-868-6821
Bought with:
Carlos Garcia
eXp Realty LLC
Source: MLS PIN,MLS#: 73549411
Facts & features
Interior
Bedrooms & bathrooms
- Bedrooms: 3
- Bathrooms: 1
- Full bathrooms: 1
- Main level bathrooms: 1
Primary bedroom
- Features: Closet, Flooring - Hardwood
- Level: Second
Bedroom 2
- Features: Closet, Flooring - Hardwood
- Level: Second
Bedroom 3
- Features: Closet, Flooring - Hardwood
- Level: Second
Bathroom 1
- Features: Bathroom - With Tub, Closet - Linen, Flooring - Stone/Ceramic Tile, Countertops - Stone/Granite/Solid, Dryer Hookup - Electric, Washer Hookup
- Level: Main,First
Dining room
- Features: Flooring - Hardwood
- Level: Main,First
Kitchen
- Features: Flooring - Hardwood, Window(s) - Bay/Bow/Box, Countertops - Upgraded, Recessed Lighting, Stainless Steel Appliances
- Level: Main,First
Living room
- Features: Flooring - Hardwood, Flooring - Vinyl, Window(s) - Bay/Bow/Box, Recessed Lighting
- Level: Main,First
Heating
- Baseboard, Natural Gas, Ductless
Cooling
- Ductless
Appliances
- Included: Gas Water Heater, Tankless Water Heater, Range, Dishwasher, Refrigerator, Range Hood
- Laundry: Bathroom - Full, First Floor, Gas Dryer Hookup, Washer Hookup
Features
- Flooring: Vinyl, Hardwood
- Basement: Full
- Has fireplace: No
Interior area
- Total structure area: 1,806
- Total interior livable area: 1,806 sqft
- Finished area above ground: 1,806
Property
Parking
- Total spaces: 4
- Parking features: Detached, Storage, Workshop in Garage, Paved Drive, Off Street
- Garage spaces: 1
- Uncovered spaces: 3
Features
- Patio & porch: Deck - Wood
- Exterior features: Deck - Wood
Lot
- Size: 5,756 Square Feet
- Features: Corner Lot
Details
- Parcel number: M:73 L:29,3516786
- Zoning: R3
Construction
Type & style
- Home type: SingleFamily
- Architectural style: Colonial
- Property subtype: Single Family Residence
Materials
- Foundation: Stone
- Roof: Shingle
Condition
- Year built: 1900
Utilities & green energy
- Electric: 100 Amp Service
- Sewer: Public Sewer
- Water: Private
- Utilities for property: for Gas Range, for Gas Dryer, Washer Hookup
Community & HOA
Community
- Features: Public Transportation, Shopping, Park, Medical Facility, Public School
HOA
- Has HOA: No
Location
- Region: Dracut
Financial & listing details
- Price per square foot: $299/sqft
- Tax assessed value: $457,200
- Annual tax amount: $4,421
- Date on market: 8/24/2026
Price history
| Date | Event | Price |
|---|---|---|
| 10/1/2026 | Sold | $540,000+0.9%$299/sqft |
Source: MLS PIN #73549411 Report a problem | ||
| 8/21/2026 | Pending sale | $535,000$296/sqft |
Source: MLS PIN #73549411 Report a problem | ||
| 8/14/2026 | Contingent | $535,000$296/sqft |
Source: MLS PIN #73549411 Report a problem | ||
| 8/4/2026 | Price change | $535,000-0.9%$296/sqft |
Source: MLS PIN #73549411 Report a problem | ||
| 7/14/2026 | Listed for sale | $539,900+80%$299/sqft |
Source: eXp Realty #73549411 Report a problem | ||
| 2/17/2026 | Sold | $300,000+9.1%$166/sqft |
Source: MLS PIN #73467963 Report a problem | ||
| 1/13/2026 | Listed for sale | $275,000$152/sqft |
Source: MLS PIN #73467963 Report a problem | ||
Public tax history
| Year | Property taxes | Tax assessment |
|---|---|---|
| 2025 | $4,357 +3.9% | $430,500 +7.3% |
| 2024 | $4,193 +3.4% | $401,200 +14.5% |
| 2023 | $4,056 +3.3% | $350,300 +9.7% |
| 2022 | $3,925 +3.7% | $319,400 +9.8% |
| 2021 | $3,785 +3.3% | $290,900 +6% |
| 2020 | $3,663 +4.6% | $274,400 +7.8% |
| 2019 | $3,501 -0.2% | $254,600 +2.7% |
| 2017 | $3,507 +3.5% | $248,000 +8.6% |
| 2016 | $3,388 +3.6% | $228,300 +4.2% |
| 2015 | $3,270 +6.9% | $219,000 +3.7% |
| 2014 | $3,059 +5.1% | $211,100 |
| 2013 | $2,911 +3.4% | $211,100 -3% |
| 2012 | $2,815 +1.8% | $217,700 0% |
| 2011 | $2,764 +3.6% | $217,800 -3.6% |
| 2010 | $2,669 +2.4% | $226,000 -5.8% |
| 2009 | $2,606 +15.7% | $240,000 +12.4% |
| 2008 | $2,253 +3.9% | $213,600 -4.4% |
| 2007 | $2,168 +4.5% | $223,500 +1.1% |
| 2006 | $2,074 +7.2% | $221,100 +13% |
| 2005 | $1,935 +4.3% | $195,700 +27.4% |
| 2004 | $1,855 +11.6% | $153,600 +8.5% |
| 2003 | $1,662 -0.4% | $141,600 +28.8% |
| 2002 | $1,669 +5.5% | $109,900 +9% |
| 2000 | $1,582 +10.6% | $100,800 +14.2% |
| 1997 | $1,431 | $88,300 |
Find assessor info on the county website
Neighborhood: 01826
Nearby homes
- $517,2003 bd1 ba1.6k sqft53 Mount Pleasant Ave, Dracut, MA 01826Off Market
- $472,6003 bd1 ba1.3k sqft68 Bellevue Ave, Dracut, MA 01826Off Market
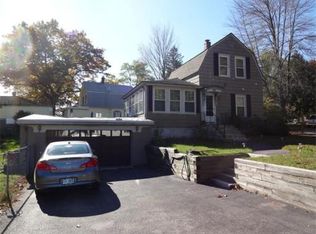
- $446,7002 bd1 ba1.4k sqft56 Grant St, Dracut, MA 01826Off Market
- $714,0004 bd2 ba2.1k sqft45 Grant St, Dracut, MA 01826Off Market
- $390,0002 bd1 ba871 sqft48 Grant St, Dracut, MA 01826Pending
- $618,6003 bd2 ba1.8k sqft52 Bellevue Ave, Dracut, MA 01826Off Market
- $544,4003 bd1 ba1.4k sqft66 Grant St, Dracut, MA 01826Off Market
- $654,6004 bd2 ba1.8k sqft45 Mount Pleasant Ave, Dracut, MA 01826Off Market
Nearby schools
GreatSchools rating
- 5/10Joseph A Campbell Elementary SchoolGrades: PK-5Distance: 0.4 mi
- 6/10Justus C. Richardson Middle SchoolGrades: 6-8Distance: 4.3 mi
- 4/10Dracut Senior High SchoolGrades: 9-12Distance: 4.1 mi
Schools provided by the listing agent
- Elementary: Joseph A. Campbell Elementary
- Middle: Justus C. Richardson Middle
- High: Dracut Senior High
Source: MLS PIN. This data may not be complete. We recommend contacting the local school district to confirm school assignments for this home.
Get a cash offer in 3 minutes
Find out how much your home could sell for in as little as 3 minutes with a no-obligation cash offer.
Estimated market value
$539,900
Get a cash offer in 3 minutes
Find out how much your home could sell for in as little as 3 minutes with a no-obligation cash offer.
Estimated market value
$539,900
- Massachusetts
- Middlesex County
- Dracut
- 01826
- 55 Grant St
