Incredible 6 bedroom, 3.5 bath colonial built by well respected builder Hine in The Orchards. Fabulous 29' front porch constructed of Ipe hardwood is 8.5' deep for comfortable outdoor relaxing. The grand 2 story entrance opens to the formal living room and dining room both featuring French doors. Enter into the granite kitchen with newer appliances including a Thermador double wall oven, Vent-A Hood exhaust fan, new Asko dishwasher, Insinkertor and new refrigerator. Large walk in pantry with self lighting gives additional storage. The Breakfast area in the kitchen features Marvin sliding doors leading to the mohogany deck w built in gas barbeque and granite countertops.
Welcoming den features Pennsylvania wall stone, wood burning fireplace with crab orchard hearthstone. Built in bookcases flank the front windows. Doors give access to the back yard. Hallway leads to guest bedroom and bath, and separate laundry room.
The extensive primary suite has french doors opening to an office or nursery as well as a recently renovated primary bath. 2 walk in closets and laundry chute complete this oasis. Additionally there are four bedrooms and a full bath. Open House cancelled 11/29/25.
The full finished basement offers a new furnace , an exercise area, a bar with sink, sitting area, cedar closet and a built in dehumidifier.
Professionally landscaped throughout the backyard showcases a salt water pool with diving board, new pool lliner and estate fencing. The large mahogany deck has access to a separate dog run.
The 3 car garage includes a 220 outlet for EV level 2 charging.
Sold for $1,385,000
Street View
$1,385,000
55 Grasslands Circle, Mount Sinai, NY 11766
6beds
4,537sqft
Single Family Residence, Residential
Built in 1997
0.62 Acres Lot
$1,415,400 Zestimate®
$305/sqft
$7,203 Estimated rent
Home value
$1,415,400
$1.27M - $1.57M
$7,203/mo
Zestimate® history
Owner options
List your home for rent
$7,203/mo
Rent Zestimate®
Find your next renter with Zillow Rental Manager. Plus, with online applications, you can quickly screen prospective tenants – for free.
$7,203/mo
Rent Zestimate®
Refinance and save
$9,623/mo
Est. payment
Refinancing to a lower rate could help reduce your monthly payments and save thousands over the life of the loan.
$9,623/mo
Est. payment
Explore your selling options
Work with a Zillow partner agent
Leverage their expertise and Zillow's premium Showcase listings to get your home seen by more buyers.
Get startedList with your own agent
Get your home in front of millions of buyers by listing it on Zillow.
Learn how to do itSell it yourself
Take full control of how buyers see your home on Zillow by listing For Sale by Owner (FSBO).
List your homeWhat's special
Recently renovated primary bathEstate fencing
Zillow last checked:
Listing updated:
Listed by:
Paula M. Johnson 516-661-1004,
Signature Premier Properties 516-921-1400
Bought with:
Tara Heins, 10401281190
Signature Premier Properties
Source: OneKey® MLS as distributed by MLS GRID,MLS#: 897850
Facts & features
Interior
Bedrooms & bathrooms
- Bedrooms: 6
- Bathrooms: 4
- Full bathrooms: 3
- 1/2 bathrooms: 1
Other
- Description: Entry Foyer, Living Room Dining Room, Kitchen, Family Room w Fireplace, Powder Room, Bedroom, Laundry Room, Full Bath
- Level: First
Other
- Description: Primary En-Suite w 2 WIC's and Office/ Nursery, 4 Bedrooms, Full Bath
- Level: Second
Basement
- Description: Den, Rec Room, Cedar Closet, Bar, Utility Room, Storage
- Level: Basement
Heating
- Baseboard, Hot Water, Oil
Cooling
- Central Air
Appliances
- Included: Convection Oven, Cooktop, Dishwasher, Dryer, Electric Cooktop, Electric Oven, ENERGY STAR Qualified Appliances, Exhaust Fan, Microwave, Refrigerator, Stainless Steel Appliance(s), Washer
- Laundry: Washer/Dryer Hookup, Electric Dryer Hookup, Laundry Room
Features
- First Floor Bedroom, First Floor Full Bath, Cathedral Ceiling(s), Ceiling Fan(s), Central Vacuum, Chefs Kitchen, Crown Molding, Double Vanity, Eat-in Kitchen, Entrance Foyer, Formal Dining, Granite Counters, His and Hers Closets, Kitchen Island, Pantry, Primary Bathroom
- Flooring: Carpet, Ceramic Tile, Hardwood
- Windows: Casement, Double Pane Windows, Screens, Wood Frames
- Basement: Finished,Full,Storage Space
- Attic: Full
- Number of fireplaces: 1
- Fireplace features: Masonry, Wood Burning
Interior area
- Total structure area: 4,573
- Total interior livable area: 4,537 sqft
Property
Parking
- Total spaces: 3
- Parking features: Driveway, Electric Vehicle Charging Station(s)
- Garage spaces: 3
- Has uncovered spaces: Yes
Features
- Patio & porch: Covered, Deck, Porch
- Exterior features: Dog Run, Gas Grill, Mailbox, Rain Gutters, Speakers
- Has private pool: Yes
- Pool features: Diving Board, In Ground, Outdoor Pool, Salt Water, Vinyl
- Fencing: Back Yard,Chain Link,Vinyl
Lot
- Size: 0.62 Acres
- Features: Back Yard, Cul-De-Sac, Front Yard, Garden, Landscaped, Level, Near School, Sprinklers In Front, Sprinklers In Rear
Details
- Additional structures: Garage(s), Kennel/Dog Run
- Parcel number: 0200095000900017000
- Special conditions: None
- Other equipment: Dehumidifier, Pool Equip/Cover
Construction
Type & style
- Home type: SingleFamily
- Architectural style: Colonial
- Property subtype: Single Family Residence, Residential
Materials
- Vinyl Siding
Condition
- Year built: 1997
Utilities & green energy
- Sewer: Septic Tank
- Water: Public
- Utilities for property: Electricity Connected
Community & HOA
Community
- Security: Security Lights, Security System, Smoke Detector(s)
HOA
- Has HOA: No
Location
- Region: Mount Sinai
Financial & listing details
- Price per square foot: $305/sqft
- Tax assessed value: $1,156,250
- Annual tax amount: $23,720
- Date on market: 10/21/2025
- Cumulative days on market: 93 days
- Listing agreement: Exclusive Right To Sell
- Exclusions: Chandeliers DR, LR, BR & PBTH Fixtures
- Electric utility on property: Yes
Price history
| Date | Event | Price |
|---|---|---|
| 3/24/2026 | Sold | $1,385,000-6.1%$305/sqft |
Source:  OneKey® MLS as distributed by MLS GRID #897850 Report a problem OneKey® MLS as distributed by MLS GRID #897850 Report a problem | ||
| 1/22/2026 | Pending sale | $1,475,000$325/sqft |
Source: OneKey® MLS as distributed by MLS GRID #897850 Report a problem | ||
| 10/21/2025 | Listed for sale | $1,475,000+219.3%$325/sqft |
Source: OneKey® MLS as distributed by MLS GRID #897850 Report a problem | ||
| 4/3/1997 | Sold | $462,000$102/sqft |
Source: Public Record Report a problem | ||
Public tax history
| Year | Property taxes | Tax assessment |
|---|---|---|
| 2025 | -- | $5,550 |
| 2024 | -- | $5,550 |
| 2023 | -- | $5,550 |
| 2022 | -- | $5,550 |
| 2021 | -- | $5,550 |
| 2020 | -- | $5,550 |
| 2019 | -- | $5,550 |
| 2018 | -- | $5,550 |
| 2017 | $20,431 | $5,550 |
| 2016 | -- | $5,550 |
| 2015 | -- | $5,550 |
| 2014 | -- | $5,550 |
| 2013 | -- | $5,550 |
| 2012 | -- | $5,550 |
| 2011 | -- | $5,550 -14.6% |
| 2010 | -- | $6,500 |
| 2009 | -- | $6,500 |
| 2008 | -- | $6,500 |
| 2007 | $17,706 -9.6% | $6,500 -23.1% |
| 2005 | $19,588 +4.2% | $8,455 |
| 2004 | $18,792 +5.9% | $8,455 |
| 2003 | $17,753 +3.3% | $8,455 -4.2% |
| 2002 | $17,191 +6.5% | $8,825 |
| 2001 | $16,138 +2.8% | $8,825 |
| 2000 | $15,695 | $8,825 |
Find assessor info on the county website
Neighborhood: 11766
Nearby homes
- $1,059,7004 bd4 ba3.3k sqft53 Grasslands Cir, Mount Sinai, NY 11766Off Market
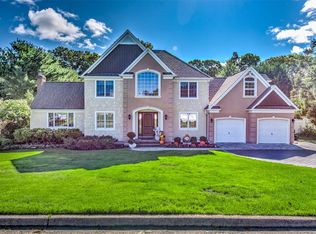
- $953,300-- bd-- ba-- sqft57 Grasslands Cir, Mount Sinai, NY 11766Off Market
- $1,058,400-- bd-- ba-- sqft1 Orchard Ct, Mount Sinai, NY 11766Off Market
- $1,141,6005 bd3 ba3.7k sqft56 Grasslands Cir, Mount Sinai, NY 11766Off Market
- $1,167,5005 bd4 ba3.3k sqft51 Grasslands Cir, Mount Sinai, NY 11766Off Market
- $960,900-- bd-- ba-- sqft50 Grasslands Cir, Mount Sinai, NY 11766Off Market
- $1,091,6005 bd4 ba3.5k sqft1 Davis Ct, Mount Sinai, NY 11766Off Market
- $986,6005 bd3 ba3.2k sqft2 Orchard Ct, Mount Sinai, NY 11766Off Market
Nearby schools
GreatSchools rating
- 6/10Mount Sinai Middle SchoolGrades: 5-8Distance: 0.7 mi
- 10/10Mount Sinai High SchoolGrades: 9-12Distance: 0.9 mi
- 6/10Mount Sinai Elementary SchoolGrades: K-4Distance: 0.7 mi
Schools provided by the listing agent
- Elementary: Mt Sinai Elementary School
- Middle: Mt Sinai Middle School
- High: ROBERT M GRABLE JR MOUNT SINAI HIGH SCHOOL
Source: OneKey® MLS as distributed by MLS GRID. This data may not be complete. We recommend contacting the local school district to confirm school assignments for this home.
Get a cash offer in 3 minutes
Find out how much your home could sell for in as little as 3 minutes with a no-obligation cash offer.
Estimated market value
$1,415,400
Get a cash offer in 3 minutes
Find out how much your home could sell for in as little as 3 minutes with a no-obligation cash offer.
Estimated market value
$1,415,400
- New York
- Suffolk County
- Mount Sinai
- 11766
- 55 Grasslands Circle
Nearby cities
Nearby zip codes
Other Mount Sinai Topics
