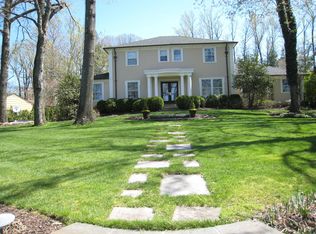
Exceptional opportunity in Springfield's sought-after Baltusrol neighborhood, just moments from the Summit border. This beautifully renovated 5-bedroom, 3.5-bath Colonial blends timeless charm with today's most desirable finishes. A thoughtfully designed open-concept floor plan offers exceptional flow for both everyday living and entertaining, highlighted by an expansive great room filled with natural light. The main level is enhanced by two fireplaces, adding warmth, character, and inviting gathering spaces throughout. The oversized dining room features striking exposed beams, creating a welcoming setting for entertaining. Extensive renovations provide peace of mind, including new hardwood floors throughout, new roof, new windows, new HVAC heating and cooling systems, new water heater, and numerous additional improvements. The spacious kitchen opens seamlessly to the main living areas, while generously sized bedrooms and beautifully updated baths provide comfort and functionality. Step outside to a brand-new patio overlooking the private backyard, perfect for relaxing or entertaining. Ideally situated near downtown Summit and less than two miles from the Summit NJ Transit station, residents enjoy convenient access to award-winning dining, boutique shopping, parks, and direct rail service to New York City. A rare opportunity to own a move-in ready home offering modern updates, exceptional living space, and an unbeatable location. Huge backyard and immense potential.
Under contract
$1,149,000
55 Green Hill Rd, Springfield Twp., NJ 07081
5beds
--sqft
Single Family Residence
Built in 1965
0.53 Acres Lot
$1,129,800 Zestimate®
$--/sqft
$-- HOA
What's special
Private backyardGenerously sized bedroomsNew windowsNew hardwood floors throughoutNew roofBeautifully updated baths
- 48 days
- 1,753
- 121
Zillow last checked:
Listing updated:
Listed by:
Jaynie Carlucci 855-450-0442,
Real
Source: GSMLS,MLS#: 4035277
Facts & features
Interior
Bedrooms & bathrooms
- Bedrooms: 5
- Bathrooms: 4
- Full bathrooms: 3
- 1/2 bathrooms: 1
Primary bedroom
- Description: Full Bath, Walk-In Closet
Bedroom 1
- Level: Second
- Area: 340
- Dimensions: 20 x 17
Bedroom 2
- Level: Second
- Area: 156
- Dimensions: 13 x 12
Bedroom 3
- Level: Second
- Area: 117
- Dimensions: 13 x 9
Bedroom 4
- Level: Second
- Area: 143
- Dimensions: 11 x 13
Primary bathroom
- Features: Stall Shower And Tub
Dining room
- Features: Formal Dining Room
- Level: First
- Area: 276
- Dimensions: 12 x 23
Family room
- Level: First
- Area: 598
- Dimensions: 23 x 26
Kitchen
- Features: Breakfast Bar, Pantry, Separate Dining Area
- Level: First
- Area: 253
- Dimensions: 23 x 11
Living room
- Level: First
- Area: 247
- Dimensions: 19 x 13
Basement
- Features: Storage Room, Utility Room
Heating
- Forced Air, Zoned, Natural Gas
Cooling
- 2 Units
Appliances
- Included: Dishwasher, Kitchen Exhaust Fan, Microwave, Range/Oven-Gas, Refrigerator, Gas Water Heater
Features
- Beamed Ceilings, Walk-In Closet(s), Bedroom, Breakfast, Great Room
- Flooring: Wood
- Basement: Yes,Unfinished
- Number of fireplaces: 2
- Fireplace features: Great Room, Living Room
Property
Parking
- Total spaces: 2
- Parking features: 2 Car Width, Built-In Garage
- Attached garage spaces: 2
- Uncovered spaces: 2
Features
- Patio & porch: Patio
Lot
- Size: 0.53 Acres
- Dimensions: 0.505AC
Details
- Parcel number: 2917026040000000040000
Construction
Type & style
- Home type: SingleFamily
- Architectural style: Colonial
- Property subtype: Single Family Residence
Materials
- Composition Siding
- Roof: Asphalt Shingle
Condition
- Year built: 1965
- Major remodel year: 2026
Utilities & green energy
- Gas: Gas-Natural
- Sewer: Public Sewer
- Water: Public
- Utilities for property: Natural Gas Connected, Cable Available
Community & HOA
Location
- Region: Springfield
Financial & listing details
- Tax assessed value: $675,400
- Annual tax amount: $16,283
- Date on market: 7/30/2026
- Ownership type: Fee Simple
Estimated market value
$1,129,800
$1.07M - $1.19M
$5,780/mo
Price history
| Date | Event | Price |
|---|---|---|
| 9/4/2026 | Pending sale | $1,149,000 |
Source:  GSMLS #4035277 Report a problem GSMLS #4035277 Report a problem | ||
| 8/31/2026 | Listed for sale | $1,149,000 |
Source: GSMLS #4035277 Report a problem | ||
| 8/31/2026 | Pending sale | $1,149,000 |
Source: GSMLS #4035277 Report a problem | ||
| 7/30/2026 | Listed for sale | $1,149,000-4.2% |
Source: GSMLS #4035277 Report a problem | ||
| 7/21/2026 | Listing removed | $1,199,000 |
Source: GSMLS #4035277 Report a problem | ||
| 6/18/2026 | Listed for sale | $1,199,000+66.5% |
Source: GSMLS #4035277 Report a problem | ||
| 1/30/2026 | Sold | $720,000 |
Source: Public Record Report a problem | ||
Public tax history
| Year | Property taxes | Tax assessment |
|---|---|---|
| 2025 | $16,041 | $675,400 |
| 2024 | $16,041 +1.7% | $675,400 |
| 2023 | $15,777 +7.7% | $675,400 |
| 2022 | $14,649 -25.6% | $675,400 +155.3% |
| 2021 | $19,692 +3% | $264,500 |
| 2020 | $19,123 +1.8% | $264,500 |
| 2019 | $18,780 +2.8% | $264,500 |
| 2018 | $18,264 +2% | $264,500 |
| 2017 | $17,909 +1.2% | $264,500 |
| 2016 | $17,700 +1.9% | $264,500 |
| 2015 | $17,367 +3.1% | $264,500 |
| 2014 | $16,851 +1.6% | $264,500 |
| 2013 | $16,592 +2.6% | $264,500 |
| 2012 | $16,172 -8.4% | $264,500 -13.6% |
| 2011 | $17,659 +2.7% | $306,000 |
| 2010 | $17,188 +2.3% | $306,000 |
| 2009 | $16,799 | $306,000 |
| 2008 | -- | $306,000 |
| 2007 | $16,022 | $306,000 |
| 2006 | -- | $306,000 |
| 2005 | -- | $306,000 |
| 2004 | -- | $306,000 |
| 2003 | -- | $306,000 |
| 2002 | -- | $306,000 |
| 2001 | -- | $306,000 |
Find assessor info on the county website
Monthly payment
Est. payment
Payment breakdown
Explore the cost of this home by adjusting the details. Changes won't be saved.Climate risks
Neighborhood: Baltusrol Top
Nearby schools
Schools provided by the listing agent
- Elementary: Walton
- Middle: Gaudineer
- High: Dayton
Source: GSMLS. This data may not be complete. We recommend contacting the local school district to confirm school assignments for this home.
- $1,439,4004 bd3 ba3.9k sqft10 Timber Acres Rd, Springfield, NJ 07081Off Market
- $1,041,500-- bd-- ba2.5k sqft9 Timber Acres Rd, Springfield, NJ 07081Off Market
- $995,700-- bd-- ba2.8k sqft59 Green Hill Rd, Springfield, NJ 07081Off Market
- $1,101,4006 bd2 ba3.8k sqft2 Persimmon Way, Springfield, NJ 07081Off Market
Similar homes
- $1,550,0005 bd5 ba-- sqft136 Irwin St, Springfield Twp., NJ 07081For Sale
 MLS ID #4036885, Maria Goncalves, Coldwell Banker Realty. GSMLS
 - $1,299,0005 bd4 ba-- sqft126 Fieldstone Dr, Springfield Twp., NJ 07081For Sale
 MLS ID #4051095, Vanessa Messina, Serhant New Jersey Llc. GSMLS
 - $899,0006 bd3 ba-- sqft250 Milltown Rd, Springfield Twp., NJ 07081For Sale
 MLS ID #4046167, Matthew Tatulli, Signature Realty Nj. GSMLS
 - $1,150,0004 bd3 ba-- sqft29 Cherry Hill Rd, Livingston Twp., NJ 07039For Sale
 MLS ID #4051808, Danielle G. Genovese, Premiumone Realty. GSMLS
