Located in Fairhaven Center and just a short walk to town Center or Fort Phoenix, this delightful Cape Cod-style home offers gracious indoor and outdoor living. Nestled behind an ivy-covered stone wall and shaded by mature trees, this home features pleasant interior finishes such as wood flooring, abundant light, a wood-burning fireplace and eat-in kitchen. A three-season room doubles as an entry from the yard and garage areas. Finishing out the first floor are two bedrooms and a full bathroom. Upstairs you will find the primary suite and primary bath. An additional room on the second could be a fourth bedroom, but is currently used as office and dressing room. The basement could also be finished as it is ducted for heat. The garage offers more storage and a fenced yard with patio extends the living space outdoors when weather permits.
Sold for $685,000
$685,000
55 Green St, Fairhaven, MA 02719
4beds
1,768sqft
Single Family Residence
Built in 1956
10,672 Square Feet Lot
$733,200 Zestimate®
$387/sqft
$3,330 Estimated rent
Home value
$733,200
$675,000 - $799,000
$3,330/mo
Zestimate® history
Owner options
List your home for rent
$3,330/mo
Rent Zestimate®
Find your next renter with Zillow Rental Manager. Plus, with online applications, you can quickly screen prospective tenants – for free.
$3,330/mo
Rent Zestimate®
Refinance and save
$4,580/mo
Est. payment
Refinancing to a lower rate could help reduce your monthly payments and save thousands over the life of the loan.
$4,580/mo
Est. payment
Explore your selling options
Work with a Zillow partner agent
Leverage their expertise and Zillow's premium Showcase listings to get your home seen by more buyers.
Get startedList with your own agent
Get your home in front of millions of buyers by listing it on Zillow.
Learn how to do itSell it yourself
Take full control of how buyers see your home on Zillow by listing For Sale by Owner (FSBO).
List your homeWhat's special
Wood-burning fireplaceEat-in kitchenIvy-covered stone wallThree-season roomMature treesFenced yard with patioOffice and dressing room
Zillow last checked:
Listing updated:
Listed by:
Howe Allen 857-222-3214,
Howe Allen Realty 857-222-3214
Bought with:
Howe Allen
Howe Allen Realty
Source: MLS PIN,MLS#: 73327370
Facts & features
Interior
Bedrooms & bathrooms
- Bedrooms: 4
- Bathrooms: 2
- Full bathrooms: 2
Primary bedroom
- Level: Second
Bedroom 2
- Level: First
Bedroom 3
- Level: First
Bedroom 4
- Level: Second
Primary bathroom
- Features: Yes
Bathroom 1
- Level: First
Bathroom 2
- Level: Second
Dining room
- Level: First
Kitchen
- Level: First
Living room
- Level: First
Heating
- Forced Air, Oil
Cooling
- None
Appliances
- Included: Electric Water Heater, Water Heater, Range, Dishwasher, Refrigerator, Washer, Dryer, Plumbed For Ice Maker
- Laundry: In Basement, Electric Dryer Hookup, Washer Hookup
Features
- Sun Room, Internet Available - Broadband
- Flooring: Wood, Tile, Carpet
- Doors: Insulated Doors, Storm Door(s)
- Windows: Insulated Windows
- Basement: Full,Interior Entry,Bulkhead,Concrete,Slab
- Number of fireplaces: 1
Interior area
- Total structure area: 1,768
- Total interior livable area: 1,768 sqft
Property
Parking
- Total spaces: 4
- Parking features: Detached, Storage, Paved Drive, Off Street
- Garage spaces: 1
- Uncovered spaces: 3
Accessibility
- Accessibility features: No
Features
- Patio & porch: Porch - Enclosed, Patio
- Exterior features: Porch - Enclosed, Patio, Rain Gutters, Fenced Yard, Stone Wall
- Fencing: Fenced/Enclosed,Fenced
- Waterfront features: Ocean, 1/10 to 3/10 To Beach, Beach Ownership(Public)
Lot
- Size: 10,672 Square Feet
- Features: Level
Details
- Parcel number: M:000005 L:00124 S:,3278577
- Zoning: RA
Construction
Type & style
- Home type: SingleFamily
- Architectural style: Cape
- Property subtype: Single Family Residence
Materials
- Frame
- Foundation: Concrete Perimeter
- Roof: Shingle
Condition
- Year built: 1956
Utilities & green energy
- Electric: Circuit Breakers
- Sewer: Public Sewer
- Water: Public
- Utilities for property: for Electric Range, for Electric Dryer, Washer Hookup, Icemaker Connection
Community & HOA
Community
- Features: Shopping, Tennis Court(s), Park, Bike Path, Conservation Area, Highway Access, House of Worship, Marina, Private School
- Security: Security System
HOA
- Has HOA: No
Location
- Region: Fairhaven
Financial & listing details
- Price per square foot: $387/sqft
- Tax assessed value: $606,100
- Annual tax amount: $5,649
- Date on market: 1/17/2026
- Road surface type: Paved
Price history
| Date | Event | Price |
|---|---|---|
| 2/28/2025 | Sold | $685,000$387/sqft |
Source: MLS PIN #73327370 Report a problem | ||
| 1/21/2025 | Contingent | $685,000$387/sqft |
Source: MLS PIN #73327370 Report a problem | ||
| 1/18/2025 | Listed for sale | $685,000+80.7%$387/sqft |
Source: MLS PIN #73327370 Report a problem | ||
| 6/15/2015 | Sold | $379,000$214/sqft |
Source: Public Record Report a problem | ||
| 4/11/2015 | Listed for sale | $379,000-2.6%$214/sqft |
Source: BOLD MOVES Real Estate #71773772 Report a problem | ||
| 12/27/2014 | Listing removed | $389,000$220/sqft |
Source: Bold Moves Real Estate #71773772 Report a problem | ||
| 11/7/2014 | Price change | $389,000-2.7%$220/sqft |
Source: Bold Moves Real Estate #71726114 Report a problem | ||
| 8/8/2014 | Listed for sale | $399,900-23.8%$226/sqft |
Source: Bold Moves Real Estate #71726114 Report a problem | ||
| 4/10/2009 | Listing removed | $525,000$297/sqft |
Source: NCI #70825830 Report a problem | ||
| 9/25/2008 | Listed for sale | $525,000+49.8%$297/sqft |
Source: MLShomeFinder.com #70825830 Report a problem | ||
| 9/12/2005 | Sold | $350,500$198/sqft |
Source: Public Record Report a problem | ||
Public tax history
| Year | Property taxes | Tax assessment |
|---|---|---|
| 2025 | $5,649 +1.9% | $606,100 +0.9% |
| 2024 | $5,542 +9% | $600,400 +17.5% |
| 2023 | $5,083 +3.7% | $510,900 +6.5% |
| 2022 | $4,904 +3.7% | $479,800 +14.5% |
| 2021 | $4,731 +2.1% | $419,000 |
| 2020 | $4,634 +3.3% | $419,000 +9% |
| 2019 | $4,485 +5.4% | $384,300 +6.1% |
| 2018 | $4,257 +4.3% | $362,300 +6.9% |
| 2017 | $4,080 +12.6% | $338,900 +14% |
| 2016 | $3,622 +4.7% | $297,400 +4.4% |
| 2015 | $3,460 +3.5% | $284,800 -2% |
| 2014 | $3,342 +1.9% | $290,600 -4.6% |
| 2013 | $3,281 +3.5% | $304,600 -1.3% |
| 2012 | $3,170 +3.5% | $308,700 -3.6% |
| 2011 | $3,062 +2.9% | $320,300 -4.3% |
| 2010 | $2,976 +4.7% | $334,800 -2.2% |
| 2009 | $2,842 +4.6% | $342,400 -1% |
| 2008 | $2,718 +9.7% | $345,800 +10.6% |
| 2007 | $2,477 +3% | $312,700 +5.6% |
| 2006 | $2,404 -6.5% | $296,000 +36.1% |
| 2003 | $2,571 +21.6% | $217,500 +55.7% |
| 2000 | $2,115 | $139,700 |
Find assessor info on the county website
Neighborhood: 02719
Nearby homes
- $725,7004 bd3 ba1.9k sqft53 Green St, Fairhaven, MA 02719Off Market
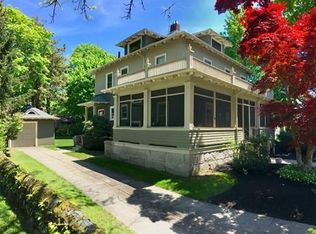
- $724,9003 bd2 ba1.6k sqft63 Green St, Fairhaven, MA 02719Sold

- $602,8003 bd1 ba1.4k sqft60 Laurel St, Fairhaven, MA 02719Off Market
- $620,6005 bd2 ba2.7k sqft65 Green St, Fairhaven, MA 02719Off Market
- $829,8004 bd2 ba2.3k sqft62 Laurel St, Fairhaven, MA 02719Off Market
- $575,3003 bd1 ba1.5k sqft54 Green St, Fairhaven, MA 02719Off Market
- $647,9004 bd2 ba2.4k sqft51 Green St, Fairhaven, MA 02719Off Market
- $569,6003 bd2 ba1k sqft58 Laurel St, Fairhaven, MA 02719Off Market
Nearby schools
GreatSchools rating
- 8/10Leroy WoodGrades: PK-5Distance: 1 mi
- 4/10Hastings Middle SchoolGrades: 6-8Distance: 1 mi
- 6/10Fairhaven High SchoolGrades: 9-12Distance: 0.8 mi
Schools provided by the listing agent
- Elementary: Wood
- Middle: Hastings
- High: Fhs
Source: MLS PIN. This data may not be complete. We recommend contacting the local school district to confirm school assignments for this home.
Get a cash offer in 3 minutes
Find out how much your home could sell for in as little as 3 minutes with a no-obligation cash offer.
Estimated market value
$733,200
Get a cash offer in 3 minutes
Find out how much your home could sell for in as little as 3 minutes with a no-obligation cash offer.
Estimated market value
$733,200
- Massachusetts
- Bristol County
- Fairhaven
- 02719
- 55 Green St
