Welcome to 55 Green Valley Drive, Unit #811, this one is ideal for first time buyers, investors and downsizers. A beautiful and bright suite with stunning sunset views. This spacious unit is immaculate, with extensive updates and offers a convenient covered parking spot just a few steps from building entrance. A very practical layout features a spacious eat-in kitchen, huge living/dining room and a large bedroom with plenty of room to set up a working or study area. Updates include: light fixtures and switches throughout, ceramic floor, backsplash and faucet in kitchen, updated bathroom with new vanity, mirror and faucet, updated baseboards, newer stacking washer/dryer. This unit is in absolute move in condition. Very well maintained building with new windows. Extensive amenities include: covered parking, indoor pool, sauna, games/party room, exercise room, car wash area in parking garage. Excellent location close to Highway 401, Conestoga College, shopping plaza and restaurants, walking trails, community centre and more! Please note: some photos have been virtually staged.
Under contract
C$299,999
55 Green Valley Dr #811, Kitchener, ON N2P 1Z6
1beds
850sqft
Condo/Apt Unit, Residential, Condominium
Built in 1989
-- sqft lot
$-- Zestimate®
C$353/sqft
C$434/mo HOA
What's special
Beautiful and bright suiteStunning sunset viewsSpacious eat-in kitchenCeramic floorUpdated baseboardsCovered parking
- 25 days |
- 8 |
- 0 |
Zillow last checked:
Listing updated:
Listed by:
Nina Brisevac, Salesperson,
ROYAL LEPAGE WOLLE REALTY
Source: ITSO,MLS®#: 40842722Originating MLS®#: Cornerstone Association of REALTORS®
Facts & features
Interior
Bedrooms & bathrooms
- Bedrooms: 1
- Bathrooms: 1
- Full bathrooms: 1
- Main level bathrooms: 1
- Main level bedrooms: 1
Bedroom
- Description: Sq. Footage as per IGuide
- Level: Main
Bathroom
- Description: Sq. Footage as per IGuide
- Features: 4-Piece
- Level: Main
Dining room
- Description: Sq. Footage as per IGuide
- Level: Main
Eat in kitchen
- Description: Sq. Footage as per IGuide
- Level: Main
Foyer
- Description: Sq. Footage as per IGuide
- Level: Main
Living room
- Description: Sq. Footage as per IGuide
- Level: Main
Heating
- Electric
Cooling
- Wall Unit(s)
Appliances
- Included: Water Heater Owned, Dishwasher, Dryer, Hot Water Tank Owned, Microwave, Refrigerator, Stove, Washer
- Laundry: In-Suite
Features
- Elevator, Separate Heating Controls
- Windows: Window Coverings
- Basement: None
- Has fireplace: No
Interior area
- Total structure area: 850
- Total interior livable area: 850 sqft
- Finished area above ground: 850
Property
Parking
- Total spaces: 1
- Parking features: Exclusive, Covered
- Garage spaces: 1
- Details: Assigned Space: 63
Features
- Stories: 1
- Exterior features: Controlled Entry
- Has private pool: Yes
- Pool features: Indoor
- Has view: Yes
- View description: Trees/Woods
- Frontage type: East
Lot
- Features: Urban, Near Golf Course, Highway Access, Library, Major Highway, Park, Place of Worship, Playground Nearby, Public Transit, Rec./Community Centre, Shopping Nearby, Trails
- Topography: Wooded/Treed
Details
- Additional structures: None
- Parcel number: 231680103
- Lease amount: $0
- Zoning: R2 DC5
Construction
Type & style
- Home type: Condo
- Property subtype: Condo/Apt Unit, Residential, Condominium
- Attached to another structure: Yes
Materials
- Block
- Foundation: Concrete Block
- Roof: Flat
Condition
- 31-50 Years
- New construction: No
- Year built: 1989
Utilities & green energy
- Sewer: Sewer (Municipal)
- Water: Municipal
- Utilities for property: Cable Available, Garbage/Sanitary Collection, Recycling Pickup, Street Lights
Community & HOA
Community
- Security: Concierge/Security Guard
HOA
- Has HOA: Yes
- Amenities included: Car Wash Area, Elevator(s), Fitness Center, Game Room, Party Room, Pool, Sauna, Parking
- Services included: Insurance, Building Maintenance, Common Elements, Maintenance Grounds, Parking, Trash, Property Management Fees, Snow Removal, Water
- HOA fee: C$434 monthly
Location
- Region: Kitchener
Financial & listing details
- Price per square foot: C$353/sqft
- Annual tax amount: C$1,968
- Date on market: 6/24/2026
- Inclusions: Dishwasher, Dryer, Hot Water Tank Owned, Microwave, Refrigerator, Stove, Washer, Window Coverings, A/C Unit, White Cabinet And Small Shelf In Kitchen, Corner Unit In Hallway
Nina Brisevac, Salesperson
Nina Brisevac, Salesperson
(519) 578-7300
By pressing Contact Agent, you agree that the real estate professional identified above may call/text you about your search, which may involve use of automated means and pre-recorded/artificial voices. You don't need to consent as a condition of buying any property, goods, or services. Message/data rates may apply. You also agree to our Terms of Use. Zillow does not endorse any real estate professionals. We may share information about your recent and future site activity with your agent to help them understand what you're looking for in a home.
Price history
| Date | Event | Price |
|---|---|---|
| 7/16/2026 | Contingent | C$299,999C$353/sqft |
Source: ITSO #40842722 Report a problem | ||
| 6/24/2026 | Listed for sale | C$299,999C$353/sqft |
Source: ITSO #40842722 Report a problem | ||
Public tax history
Tax history is unavailable.
Climate risks
Neighborhood: Pioneer Park
Nearby schools
GreatSchools rating
No schools nearby
We couldn't find any schools near this home.
- C$--1 bd1 ba870 sqft55 Green Valley Dr #514, Kitchener, ON N2P1Z6Off Market
- C$422,5002 bd2 ba1.1k sqft35 Green Valley Dr #710, Kitchener, ON N2P2A5Sold
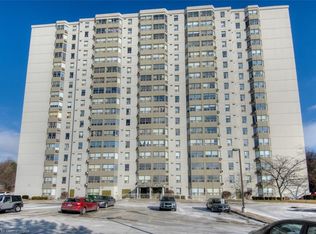
- C$394,9002 bd2 ba1k sqft55 Green Valley Dr #1803, Kitchener, ON N2P1Z6For Sale

- C$--1 bd1 ba750 sqft55 Green Valley Dr #304, Kitchener, ON N2P1Z6Off Market
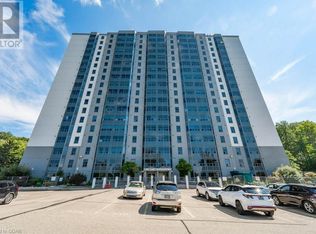
- C$--1 bd1 ba750 sqft55 Green Valley Dr #408, Kitchener, ON N2P1Z6Off Market
- C$--1 bd1 ba-- sqft55 Green Valley Dr #1008, Kitchener, ON N2P1Z6Off Market
- C$359,9002 bd2 ba-- sqft55 Green Valley Dr #1012, Kitchener, ON N2P1Z6For Sale
- C$239,9001 bd1 ba-- sqft55 Green Valley Dr #1902, Kitchener, ON N2P1Z6For Sale
Similar homes
- C$280,0001 bd1 ba800 sqftThe Westview, Kitchener, ON N2P 1Z6For Sale
 MLS ID #40833467, Jane Wright, Salesperson, PEAK REALTY LTD.. ITSO
 - C$299,0002 bd1 ba982 sqft1100 Courtland Ave E #610, Kitchener, ON N2C 2H9For Sale
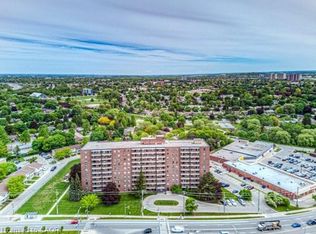 MLS ID #40844204, Rob Strickler, Broker, Royal LePage Wolle Realty. ITSO
 - C$283,9001 bd1 ba609 sqftEastwood Community, Kitchener, ON N2G 4T8For Sale
 MLS ID #40848442, Saima Sandhu, Salesperson, Royal LePage Wolle Realty. ITSO
 - C$374,9002 bd2 ba1k sqftGreen Valley Place, Kitchener, ON N2P 2A5For Sale
 MLS ID #40842272, Mary Saunders, Salesperson, RE/MAX TWIN CITY REALTY INC.. ITSO
 - C$284,9003 bd2 ba1.1k sqft6 Walton Ave #206, Kitchener, ON N2C 2B5For SaleMLS ID #40847694, Jamal Nahibi, Salesperson, SMART FROM HOME REALTY LIMITED. ITSO
- C$299,0001 bd1 ba760 sqft1100 Courtland Ave E #407, Kitchener, ON N2C 2H9For SaleMLS ID #40826510, Lisa Michelle Day, Salesperson, Royal LePage Wolle Realty. ITSO
- C$379,9002 bd2 ba1k sqft35 Green Valley Dr #1410, Kitchener, ON N2P 2A5For SaleMLS ID #40829596, Nikki De Veer, Salesperson, Royal LePage Royal City Realty. ITSO
- C$299,9001 bd1 ba825 sqft260 Sheldon Ave N #609, Kitchener, ON N2H 6P2For SaleMLS ID #40829498, Mary Saunders, Salesperson, RE/MAX TWIN CITY REALTY INC.. ITSO
- C$299,9002 bd1 ba1.1k sqftCourtland Terrace, Kitchener, ON N2C 2H9For SaleMLS ID #40815895, Becky Deutschmann, Salesperson, RE/MAX TWIN CITY REALTY INC.. ITSO
- C$300,0002 bd1 ba813 sqft279 Chandler Dr #203, Kitchener, ON N2E 1X6For SaleMLS ID #40812855, Autumn Bauman, Salesperson, KELLER WILLIAMS INNOVATION REALTY. ITSO
- C$269,0002 bd2 ba912 sqft15 Hofstetter Ave #406, Kitchener, ON N2A 3Z7For SaleMLS ID #40821537, Dennis Mehravar, Broker of Record, Engel & Volkers Waterloo Region. ITSO
- C$304,9001 bd1 ba610 sqftEastwood Community 55+, Kitchener, ON N2G 4T8For SaleMLS ID #40831792, Rebecca Dorey, Salesperson, RE/MAX SOLID GOLD REALTY (II) LTD.. ITSO
- C$295,0002 bd1 ba971 sqftStanley Park Place, Kitchener, ON N2A 2A8For SaleMLS ID #40826377, Ian Inglis, Broker, RE/MAX SOLID GOLD REALTY (II) LTD.. ITSO
- C$269,9902 bd1 ba946 sqft283 Fairway Rd N #302, Kitchener, ON N2A 2P1For SaleMLS ID #40835306, Humberto Gomez, Salesperson, RED AND WHITE REALTY INC.. ITSO
- C$289,0002 bd2 ba1.1k sqft18 Holborn Ct #104, Kitchener, ON N2A 4A1For SaleMLS ID #40828984, Joe Kovacevic, Salesperson, PEAK REALTY LTD.. ITSO
- C$350,0002 bd2 ba951 sqft385 Pioneer Dr #5, Kitchener, ON N2P 1L8For SaleMLS ID #40845304, Caroline Nichols, Salesperson, ROYAL LEPAGE WOLLE REALTY. ITSO
- C$349,9002 bd1 ba1.1k sqft24 Midland Dr #708, Kitchener, ON N2A 2A8For SaleMLS ID #40812492, Kimberly Foster, Broker, RE/MAX TWIN CITY REALTY INC.. ITSO
- C$300,0001 bd1 ba839 sqftSandhills, Kitchener, ON N2G 2S7For SaleMLS ID #40839856, Mila Kolovic, Salesperson, KELLER WILLIAMS INNOVATION REALTY. ITSO
- C$289,0002 bd1 ba845 sqftRiver Grand Condominiums, Kitchener, ON N2A 2P1For SaleMLS ID #40811953, Jackie Mcdonald, Salesperson, RE/MAX Twin City Realty Inc.. ITSO
- C$249,9002 bd2 ba899 sqft15 Hofstetter Ave #221, Kitchener, ON N2A 3Z7For SaleMLS ID #40831256, Christopher Gehl, Salesperson, RE/MAX SOLID GOLD REALTY (II) LTD.. ITSO
