Skip main navigation
Off market
  • $1,464,900

    55 Greens Cir, Stamford, CT 06903

    5beds
    6,404sqft
    SingleFamily
    Built in 1983
    1 Acres Lot
    $1,464,900 Zestimate®
    $229/sqft
    $7,910 Estimated rent

    Home value

    $1,464,900

    $1.36M - $1.58M

    $7,910/mo

    Zestimate® history
    Loading
    Loading...

    Owner options

    List your home for rent

    $7,910/mo

    Rent Zestimate®

    Find your next renter with Zillow Rental Manager. Plus, with online applications, you can quickly screen prospective tenants – for free.

    Learn more

    $7,910/mo

    Rent Zestimate®

    Refinance and save

    $8,256/mo

    Est. payment

    Refinancing to a lower rate could help reduce your monthly payments and save thousands over the life of the loan.

    See today's rates

    $8,256/mo

    Est. payment

    Explore your selling options

    Work with a Zillow partner agent

    Leverage their expertise and Zillow's premium Showcase listings to get your home seen by more buyers.

    Get started

    List with your own agent

    Get your home in front of millions of buyers by listing it on Zillow.

    Learn how to do it

    Sell it yourself

    Take full control of how buyers see your home on Zillow by listing For Sale by Owner (FSBO).

    List your home

    What's special

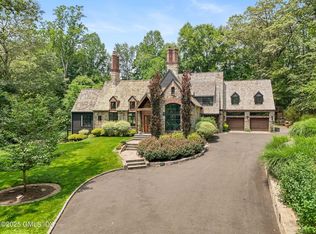
    NEW PRICE...WORK SPACES FOR ALL...MOVE RIGHT IN. Flexible floor plan. Beautifully renovated and landscaped 5 BR, 4 bath home on quiet cul de sac. Fabulous new kitchen. Granite counters, all new appliances, breakfast island and separate dining area access deck and large family room w/fireplace and hardwood floor. The master suite is phenomenal...his and her beautifully renovated bathrooms, each with a closet. The huge master bedroom overlooks the private yard and Nature Preserve beyond and has another large, walk-in closet. 3 additional double bedrooms and full bath complete the second floor. As you arrive, you are greeted by a bright, double height foyer and large living room with vaulted ceiling, fireplace and hardwood floor. The adjoining formal dining room has French doors opening to a screened porch, providing a grand entertaining space. The first floor also includes an office/bedroom, full bath and laundry rooms. The open floor plan provides amazing versatility. Additional amenities: 5-car garaging, 3 attached and 2 detached, ideal for a workshop, home business, car/toy buffs; 2200+/- walk-out lower level...family room/playroom, exercise, storage galore...and a generator. Public golf course, park w/pool, tennis, shopping all within minutes. Move right in FOR VIRTUAL TOUR - click on Icon and scroll to end. See "video", large floor plans and more.

    This property is off market, which means it's not currently listed for sale or rent on Zillow. This may be different from what's available on other websites or public sources.

    Facts & features

    Interior

    Bedrooms & bathrooms
    • Bedrooms: 5
    • Bathrooms: 4
    • Full bathrooms: 4
    Heating
    • Forced air, Electric, Oil
    Cooling
    • Central
    Appliances
    • Included: Dishwasher, Refrigerator, Washer
    • Laundry: Laundry Room, Main Level, Separate Room
    Features
    • Central Vacuum, Laundry Room, Foyer, Wired for Data, Open Floorplan, Auto Garage Door Opener
    • Basement: Partially finished
    • Attic: Pull Down Stairs, Floored
    • Has fireplace: Yes
    Interior area
    • Total interior livable area: 6,404 sqft
    • Finished area below ground: 2209

    Property

    Parking
    • Total spaces: 5
    • Parking features: Garage - Attached, Garage - Detached
    Features
    • Patio & porch: Deck, Porch-Enclosed, Porch-Screened
    • Exterior features: Stone
    • Has spa: Yes
    • Waterfront features: Not Applicable
    Lot
    • Size: 1 Acres
    • Features: Rolling, Cul-de-Sac, Cleared, Professionally Landscaped, Some Wetlands
    Details
    • Parcel number: STAMM003B0133
    • Zoning: ra1
    • Other equipment: Generator
    • Horse amenities: Stables/Riding

    Construction

    Type & style
    • Home type: SingleFamily
    • Architectural style: Contemporary
    Materials
    • Roof: Asphalt
    Condition
    • Year built: 1983

    Utilities & green energy

    • Sewer: Septic Tank
    • Water: Private Well, Public Water Connected

    Community & HOA

    Location
    • Region: Stamford

    Financial & listing details

    • Price per square foot: $229/sqft
    • Tax assessed value: $705,730
    • Annual tax amount: $16,486
    • Exclusions: Call listing agent
    • Total actual rent: 959000

    Price history

    DateEventPrice
    10/22/2020Sold$920,000-4.1%$144/sqft
    Source: Smart MLS #170284607 Report a problem
    8/26/2020Pending sale$959,000$150/sqft
    Source: Berkshire Hathaway HomeServices New England Properties #170284607 Report a problem
    8/3/2020Price change$959,000-3%$150/sqft
    Source: Berkshire Hathaway HomeServices New England Properties #170284607 Report a problem
    4/6/2020Listed for sale$989,000+12.5%$154/sqft
    Source: Berkshire Hathaway NE Prop. #170284607 Report a problem
    10/8/2019Listing removed$879,000$137/sqft
    Source: Berkshire Hathaway HomeServices New England Properties #170169554 Report a problem
    6/25/2019Price change$879,000-5.4%$137/sqft
    Source: Berkshire Hathaway HomeServices New England Properties #170169554 Report a problem
    3/7/2019Listed for sale$929,000-20.9%$145/sqft
    Source: Berkshire Hathaway NE Prop. #170169554 Report a problem
    10/7/2018Listing removed$1,175,000$183/sqft
    Source: Coldwell Banker Residential Brokerage - Greenwich Office #170093923 Report a problem
    6/29/2018Listed for sale$1,175,000-6%$183/sqft
    Source: Coldwell Banker Res Brokerage #170093923 Report a problem
    8/18/2006Sold$1,250,000+78.6%$195/sqft
    Source: Smart MLS #98272768 Report a problem
    4/3/1998Sold$700,000+12%$109/sqft
    Source: Smart MLS #97032737 Report a problem
    11/22/1994Sold$625,000$98/sqft
    Source: Public Record Report a problem

    Public tax history

    YearProperty taxesTax assessment
    2025$16,486 +2.6%$705,730
    2024$16,062 -7%$705,730
    2023$17,262 +24.8%$705,730 +34.3%
    2022$13,834 +1.4%$525,400
    2021$13,645 +2.5%$525,400
    2020$13,308 $525,400
    2019$13,308 +3.6%$525,400
    2018$12,846 -8.8%$525,400 -4.5%
    2017$14,079 +3.1%$550,180
    2016$13,655 $550,180
    Find assessor info on the county website

    Neighborhood: North Stamford

    Nearby schools

    GreatSchools rating
    Schools provided by the listing agent
    • Elementary: Northeast
    • High: Westhill

    Source: The MLS. This data may not be complete. We recommend contacting the local school district to confirm school assignments for this home.

    Get pre-qualified for a loan
    At Zillow Home Loans, we can pre-qualify you in as little as 5 minutes with no impact to your credit score.

    An equal housing lender. NMLS #10287.

    Sell for more on Zillow
    Get a Zillow Showcase℠ listing at no additional cost and you could sell for .
    $1,464,900
    2% more
    +$29,298
    With Zillow Showcase(estimated)
    $1,494,198