This Beautifully Designed Classic Cedar Shingle & Stone Hampton Style Colonial Is Set Back On .80 Acre Of Lush Property In The Sought After Village Of Plandome Manor. This 6/7 Bedroom Home Was Completely Renovated & Expanded In 2005 With A Well thought out & brilliantly Designed Floor plan Allowing For Spacious Entertaining Spaces to enjoy a relaxed & casual Living Style With Your Family & Friends . Step into this custom built home with a lovely formal dining room , an oversized living room with built ins & a charming feature wall which surrounds the fireplace , wide plank oak flooring which provides a cozy & relaxing setting . A gourmet kitchen with island, Coffered Ceiling detail , High end appliances including a 48inch Wolf range, Subzero Refrigerator , 2 dishwashers, walk in pantry & beautiful stone countertops set the tone for this charming space which will be the heart of this very special home. A sun filled breakfast room & spacious family room with stone fireplace & beamed ceiling will be a family favorite . A first floor private primary suite was thoughtfully designed with an ensuite bath. Two additional first floor suites provide endless possibilities as a separate family bedroom/den or work from home office space . The second level offers an open den area , three spacious family size bedrooms, one full bath & a true primary suite oasis with two walk in closets, a lovely marble primary bath with cathedral ceiling & skylights, spa tub . Step outside to enjoy fall dinner parties & entertaining under the stars on the expansive bluestone patio .Few properties offer the opportunity & potential for an in ground pool or tennis/sports court. Or simply enjoy the breathtaking park like property with its mature landscape & gardens. Beautiful seasonal waterviews is an added bonus . Close to the Plandome train station with parking at Plandome Manor lot for an easy commute . Enjoy the finest in dining & shopping at The Americana, one of the many gems of Manhasset ., Additional information: Appearance:Excellent,Interior Features:Marble Bath
Sold for $3,810,000
$3,810,000
55 Gristmill Lane, Manhasset, NY 11030
6beds
5,407sqft
Single Family Residence, Residential
Built in 1948
0.8 Acres Lot
$4,366,900 Zestimate®
$705/sqft
$18,817 Estimated rent
Home value
$4,366,900
$4.02M - $4.76M
$18,817/mo
Zestimate® history
Owner options
List your home for rent
$18,817/mo
Rent Zestimate®
Find your next renter with Zillow Rental Manager. Plus, with online applications, you can quickly screen prospective tenants – for free.
$18,817/mo
Rent Zestimate®
Refinance and save
$25,576/mo
Est. payment
Refinancing to a lower rate could help reduce your monthly payments and save thousands over the life of the loan.
$25,576/mo
Est. payment
Explore your selling options
Work with a Zillow partner agent
Leverage their expertise and Zillow's premium Showcase listings to get your home seen by more buyers.
Get startedList with your own agent
Get your home in front of millions of buyers by listing it on Zillow.
Learn how to do itSell it yourself
Take full control of how buyers see your home on Zillow by listing For Sale by Owner (FSBO).
List your homeWhat's special
Zillow last checked:
Listing updated:
Listed by:
Traci C. Clinton 516-517-4751,
Compass Greater NY LLC 516-517-4751,
Parsa Samii 516-965-7445,
Compass Greater NY LLC
Bought with:
Maryann Ressa CBR, 40RE0922887
Daniel Gale Sothebys Intl Rlty
Source: OneKey® MLS as distributed by MLS GRID,MLS#: L3568189
Facts & features
Interior
Bedrooms & bathrooms
- Bedrooms: 6
- Bathrooms: 4
- Full bathrooms: 4
Primary bedroom
- Description: First Floor Primary Suite
- Level: First
Primary bedroom
- Description: Second Floor Primary Bedroom Suite With Walk In Closets, Tray Ceiling, Built in Window Seat .
- Level: Second
Bedroom 1
- Description: First Floor Additional Bedroom or Den With Oak Flooring
- Level: First
Bedroom 1
- Description: Bedroom or Office With Oak Flooring
- Level: First
Bedroom 1
- Description: Bedroom With Walk In Space for Office Or Future Bath The Options Are Endless
- Level: Second
Bedroom 1
- Description: Spacious Bedroom With Cathedral Ceiling
- Level: Second
Bedroom 1
- Description: Spacious Bedroom With Cathedral Ceiling
- Level: Second
Bathroom 1
- Description: First Floor Primary Bath
- Level: First
Bathroom 1
- Description: Full Bath
- Level: First
Bathroom 1
- Description: Primary Bathroom With Cathedral Ceilings & Skylights
- Level: Second
Bathroom 1
- Description: Stunning Bathroom
- Level: Second
Other
- Description: Breakfast Room Overlooking The Patio With Single Coffer Ceiling & French Doors To Patio
- Level: First
Other
- Description: Open Second Floor Den
- Level: Second
Other
- Description: Partially Finished, Recreation Space, Laundry Room Full Bath
- Level: Basement
Other
- Description: 2 Car Heated Garage
Dining room
- Description: Formal Dining Room With Oak Flooring, half wall wainscoting & beautiful moldings & Visual Comfort lighting
- Level: First
Family room
- Description: Beamed Family Room With Stone Fireplace , Wide Planked Oak Flooring , Wood Wainscoting,
- Level: First
Kitchen
- Description: Gourmet Kitchen Shaker style cabinetry,With Coffered Ceiling, Farm sink, Granite countertops & Marble Subway backsplash With Walk In Pantry , two Miele dishwashers, 48 inch Wolf range, 48 inch Subzero, Custom Hood.
- Level: First
Living room
- Description: Spacious Living Room WIth Built Ins, Fireplace & large bay window, Oak Flooring
- Level: First
Heating
- Forced Air
Cooling
- Central Air
Appliances
- Included: Gas Water Heater
Features
- Cathedral Ceiling(s), Eat-in Kitchen, Entrance Foyer, Master Downstairs, Pantry, Formal Dining, First Floor Bedroom, Marble Counters, Primary Bathroom
- Flooring: Hardwood
- Windows: Skylight(s)
- Basement: Partially Finished
- Attic: Pull Stairs,Unfinished
- Number of fireplaces: 2
Interior area
- Total structure area: 5,407
- Total interior livable area: 5,407 sqft
Property
Parking
- Parking features: Private, Attached
Features
- Levels: Three Or More
- Patio & porch: Patio
- Has view: Yes
- View description: Panoramic, Water
- Has water view: Yes
- Water view: Water
Lot
- Size: 0.8 Acres
- Dimensions: 236 x 157
- Features: Near Public Transit, Sprinklers In Front
Details
- Parcel number: 2237051360000030
Construction
Type & style
- Home type: SingleFamily
- Architectural style: Colonial
- Property subtype: Single Family Residence, Residential
Materials
- Cedar, Other, Shake Siding
Condition
- Year built: 1948
- Major remodel year: 2005
Utilities & green energy
- Sewer: Cesspool
- Utilities for property: Trash Collection Private
Community & HOA
Community
- Security: Security System
HOA
- Has HOA: No
Location
- Region: Manhasset
Financial & listing details
- Price per square foot: $705/sqft
- Tax assessed value: $3,387,000
- Annual tax amount: $31,534
- Date on market: 11/21/2024
- Listing agreement: Exclusive Right To Lease
Price history
| Date | Event | Price |
|---|---|---|
| 10/11/2024 | Sold | $3,810,000+15.5%$705/sqft |
Source:  OneKey® MLS as distributed by MLS GRID #L3568189 Report a problem OneKey® MLS as distributed by MLS GRID #L3568189 Report a problem | ||
| 8/6/2024 | Pending sale | $3,298,000$610/sqft |
Source: OneKey® MLS as distributed by MLS GRID #3568189 Report a problem | ||
| 7/25/2024 | Listed for sale | $3,298,000+288%$610/sqft |
Source: OneKey® MLS as distributed by MLS GRID #3568189 Report a problem | ||
| 8/8/2002 | Sold | $850,000$157/sqft |
Source: Public Record Report a problem | ||
Public tax history
| Year | Property taxes | Tax assessment |
|---|---|---|
| 2024 | -- | $3,004 +6% |
| 2023 | -- | $2,834 -21.1% |
| 2022 | -- | $3,590 |
| 2021 | $60,675 +173.8% | -- |
| 2020 | $22,162 -0.8% | $2,436 -6.7% |
| 2019 | $22,335 | $2,610 -6.3% |
| 2018 | $22,335 -2.1% | $2,784 -5.9% |
| 2017 | $22,818 -5.7% | $2,958 -9% |
| 2016 | $24,187 +216.7% | $3,249 |
| 2015 | $7,638 +4.9% | $3,249 |
| 2013 | $7,283 +6.6% | $3,249 |
| 2012 | $6,832 -47.3% | $3,249 |
| 2011 | $12,956 +1.6% | $3,249 -5.4% |
| 2010 | $12,751 | $3,436 -6.5% |
| 2009 | -- | $3,676 -1.2% |
| 2008 | -- | $3,720 +6% |
| 2006 | -- | $3,510 -32.4% |
| 2005 | -- | $5,190 -40% |
| 2004 | -- | $8,650 -18.5% |
| 2003 | -- | $10,616 -48.7% |
| 2002 | -- | $20,700 -8.8% |
| 2001 | -- | $22,700 |
| 2000 | -- | $22,700 |
Find assessor info on the county website
Neighborhood: Plandome Manor
Nearby homes
- $5,524,5006 bd5 ba5.4k sqft45 Gristmill Ln, Manhasset, NY 11030Off Market
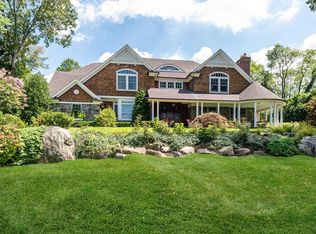
- $2,899,600-- bd4 ba3.9k sqft69 Gristmill Ln, Manhasset, NY 11030Off Market
- $2,349,100-- bd2 ba2.7k sqft44 Papermill Rd, Manhasset, NY 11030Off Market
- $4,655,6004 bd3 ba3.8k sqft60 Grist Mill Ln, Manhasset, NY 11030Off Market
- $2,153,100-- bd3 ba2.2k sqft50 Papermill Rd, Manhasset, NY 11030Off Market
- $3,600,8004 bd5 ba4.2k sqft32 Papermill Rd, Manhasset, NY 11030Off Market
- $5,900,6005 bd3 ba6.2k sqft70 Grist Mill Ln, Manhasset, NY 11030Off Market
- $3,878,800-- bd5 ba4.3k sqft88 Grist Mill Ln, Manhasset, NY 11030Off Market
Nearby schools
GreatSchools rating
- 9/10Shelter Rock Elementary SchoolGrades: K-6Distance: 2.2 mi
- 7/10Manhasset Middle SchoolGrades: 7-8Distance: 1.4 mi
- 10/10Manhasset Secondary SchoolGrades: 9-12Distance: 1.4 mi
Schools provided by the listing agent
- Elementary: Shelter Rock Elementary School
- Middle: Manhasset Middle School
- High: Manhasset Secondary School
Source: OneKey® MLS as distributed by MLS GRID. This data may not be complete. We recommend contacting the local school district to confirm school assignments for this home.
Get a cash offer in 3 minutes
Find out how much your home could sell for in as little as 3 minutes with a no-obligation cash offer.
Estimated market value
$4,366,900
Get a cash offer in 3 minutes
Find out how much your home could sell for in as little as 3 minutes with a no-obligation cash offer.
Estimated market value
$4,366,900
- New York
- Nassau County
- Manhasset
- 11030
- Plandome Manor
- 55 Gristmill Lane
Nearby cities
Nearby neighborhoods
Nearby zip codes
Other Manhasset Topics
