Skip main navigation
Closed
  • $271,000

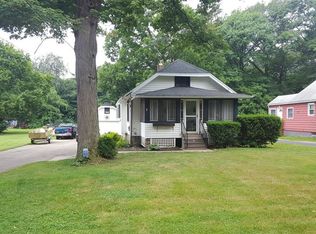
    55 Grove Ave, Painesville, OH 44077

    4beds
    1,748sqft
    Single Family Residence
    Built in 1971
    0.33 Acres Lot
    $270,700 Zestimate®
    $155/sqft
    $1,852 Estimated rent

    Home value

    $270,700

    $257,000 - $284,000

    $1,852/mo

    Zestimate® history
    Loading
    Loading...

    Owner options

    List your home for rent

    $1,852/mo

    Rent Zestimate®

    Find your next renter with Zillow Rental Manager. Plus, with online applications, you can quickly screen prospective tenants – for free.

    Learn more

    $1,852/mo

    Rent Zestimate®

    Refinance and save

    $1,810/mo

    Est. payment

    Refinancing to a lower rate could help reduce your monthly payments and save thousands over the life of the loan.

    See today's rates

    $1,810/mo

    Est. payment

    Explore your selling options

    Work with a Zillow partner agent

    Leverage their expertise and Zillow's premium Showcase listings to get your home seen by more buyers.

    Get started

    List with your own agent

    Get your home in front of millions of buyers by listing it on Zillow.

    Learn how to do it

    Sell it yourself

    Take full control of how buyers see your home on Zillow by listing For Sale by Owner (FSBO).

    List your home

    What's special

    Quiet cul-de-sacFreshly paintedUpdated cabin-style light fixturesRustic wood accent wallsBamboo floors
    Beautifully maintained 4-bedroom home tucked on a quiet cul-de-sac with gorgeous sunset views overlooking a peaceful wooded setting. This move-in ready home features bamboo floors, freshly painted, updated electrical panel (2025), rustic wood accent walls (2025), and updated cabin-style light fixtures (2025) that add warmth and character throughout. Spacious main living areas offer comfort and functionality for everyday living and entertaining. The finished basement provides valuable additional living space with walk-out access directly to the garage and plumbing in place for a future second bathroom. Enjoy outdoor living with a deck, patio, and fire pit—perfect for relaxing or entertaining. Major updates include newer windows (2015) and roof (2019). Pride of ownership shines throughout in this desirable location close to shopping, dining, parks, and commuter routes.

    Zillow last checked:

    Listing updated:

    Listing Provided by:

    Megan Suschak 440-497-9300 Megan.c.sell@gmail.com,

    HomeSmart Real Estate Momentum LLC

    Bought with:

    Tiana (Ty) Thomas, 403518

    Russell Thomas Realty

    Source: MLS Now,MLS#: 5188291MLS LogoOriginating MLS: Lake Geauga Area Association of REALTORS

    Facts & features

    Interior

    Bedrooms & bathrooms
    • Bedrooms: 4
    • Bathrooms: 1
    • Full bathrooms: 1
    • Main level bathrooms: 1
    • Main level bedrooms: 3
    Primary bedroom
    • Description: Flooring: Bamboo
    • Level: First
    • Dimensions: 14 x 10
    Bedroom
    • Description: Flooring: Bamboo
    • Level: First
    • Dimensions: 13 x 9
    Bedroom
    • Description: Flooring: Bamboo
    • Level: First
    • Dimensions: 9 x 9
    Bedroom
    • Description: Flooring: Carpet
    • Level: Lower
    • Dimensions: 13 x 11
    Dining room
    • Description: Flooring: Bamboo
    • Level: First
    • Dimensions: 12 x 10
    Family room
    • Description: Flooring: Carpet
    • Level: First
    • Dimensions: 23 x 19
    Kitchen
    • Description: Flooring: Bamboo
    • Level: First
    • Dimensions: 11 x 10
    Living room
    • Description: Flooring: Bamboo
    • Level: First
    • Dimensions: 14 x 15
    Utility room
    • Description: Flooring: Concrete
    • Level: Lower
    • Dimensions: 13 x 8
    Heating
    • Forced Air, Gas
    Cooling
    • Central Air
    Appliances
    • Included: Dryer, Dishwasher, Microwave, Range, Washer
    • Laundry: Lower Level
    Features
    • Basement: Finished,Walk-Out Access,Sump Pump
    • Has fireplace: No
    Interior area
    • Total structure area: 1,748
    • Total interior livable area: 1,748 sqft
    • Finished area above ground: 1,748

    Property

    Parking
    • Total spaces: 2
    • Parking features: Attached, Garage
    • Attached garage spaces: 2
    Features
    • Levels: Two,Multi/Split
    • Stories: 2
    • Patio & porch: Deck, Patio
    • Exterior features: Fire Pit
    • Has view: Yes
    • View description: Trees/Woods
    Lot
    • Size: 0.33 Acres
    Details
    • Parcel number: 11A022A000160

    Construction

    Type & style
    • Home type: SingleFamily
    • Architectural style: Bi-Level
    • Property subtype: Single Family Residence
    Materials
    • Aluminum Siding
    • Roof: Asphalt,Fiberglass
    Condition
    • Year built: 1971

    Utilities & green energy

    • Sewer: Septic Tank
    • Water: Public

    Community & neighborhood

    Security
    • Security features: Smoke Detector(s)
    Location
    • Region: Painesville
    • Subdivision: Madison Ave Allotment

    Price history

    DateEventPrice
    4/13/2026Sold$271,000+0.4%$155/sqft
    Source: MLS Now #5188291 Report a problem
    4/13/2026Pending sale$270,000$154/sqft
    Source: MLS Now #5188291 Report a problem
    3/1/2026Contingent$270,000$154/sqft
    Source: MLS Now #5188291 Report a problem
    2/21/2026Listed for sale$270,000+8%$154/sqft
    Source: MLS Now #5188291 Report a problem
    10/31/2025Sold$250,000-3.8%$143/sqft
    Source: MLS Now #5159078 Report a problem
    10/30/2025Pending sale$259,900$149/sqft
    Source: MLS Now #5159078 Report a problem
    10/10/2025Contingent$259,900$149/sqft
    Source: MLS Now #5159078 Report a problem
    9/23/2025Listed for sale$259,900+101.5%$149/sqft
    Source: MLS Now #5159078 Report a problem
    12/7/2001Sold$129,000$74/sqft
    Source: Public Record Report a problem

    Public tax history

    YearProperty taxesTax assessment
    2025$3,034 -0.7%$62,070
    2024$3,056 +4%$62,070 +27.2%
    2023$2,937 +2.5%$48,790
    2022$2,867 -0.4%$48,790
    2021$2,877 +1.5%$48,790 +15%
    2020$2,834 -0.8%$42,420
    2019$2,855 +4.4%$42,420 +6.3%
    2018$2,734 $39,910
    2017$2,734 +13.8%$39,910
    2016$2,403 +5.2%$39,910
    2015$2,285 -1.6%$39,910
    2014$2,322 +2.3%$39,910
    2013$2,269 +5.4%$39,910
    2012$2,153 -2%$39,910 -6%
    2011$2,198 +0.2%$42,440
    2010$2,192 +5.2%$42,440 +0%
    2009$2,083 -4.7%$42,438 -12%
    2008$2,185 +2.2%$48,227
    2007$2,138 -50.9%$48,227
    2006$4,351 +18.7%$48,227 +19.8%
    2005$3,666 -0.2%$40,261
    2004$3,672 +6.4%$40,261
    2003$3,452 +15.7%$40,261 +17.3%
    2002$2,984 -0.3%$34,332
    2001$2,992 +1.2%$34,332
    2000$2,956 -1%$34,332 -0.8%
    1999$2,987 $34,612

    Find assessor info on the county website

    Neighborhood: 44077

    Nearby schools

    GreatSchools rating
    Schools provided by the listing agent
    • District: Riverside LSD Lake- 4306

    Source: MLS Now. This data may not be complete. We recommend contacting the local school district to confirm school assignments for this home.

    Get a cash offer in 3 minutes
    Find out how much your home could sell for in as little as 3 minutes with a no-obligation cash offer.
    Estimated market value
    $270,700
    Get a cash offer in 3 minutes
    Find out how much your home could sell for in as little as 3 minutes with a no-obligation cash offer.
    Estimated market value
    $270,700