Skip main navigation
Off market
  • $2,109,900

    55 Grumman Hill Rd, Wilton, CT 06897

    5beds
    4,290sqft
    SingleFamily
    Built in 1850
    1.52 Acres Lot
    $2,109,900 Zestimate®
    $492/sqft
    $7,996 Estimated rent

    Home value

    $2,109,900

    $1.88M - $2.38M

    $7,996/mo

    Zestimate® history
    Loading
    Loading...

    Owner options

    List your home for rent

    $7,996/mo

    Rent Zestimate®

    Find your next renter with Zillow Rental Manager. Plus, with online applications, you can quickly screen prospective tenants – for free.

    Learn more

    $7,996/mo

    Rent Zestimate®

    Refinance and save

    $11,891/mo

    Est. payment

    Refinancing to a lower rate could help reduce your monthly payments and save thousands over the life of the loan.

    See today's rates

    $11,891/mo

    Est. payment

    Explore your selling options

    Work with a Zillow partner agent

    Leverage their expertise and Zillow's premium Showcase listings to get your home seen by more buyers.

    Get started

    List with your own agent

    Get your home in front of millions of buyers by listing it on Zillow.

    Learn how to do it

    Sell it yourself

    Take full control of how buyers see your home on Zillow by listing For Sale by Owner (FSBO).

    List your home

    What's special

    South Wilton's c.1850 colonial fully transformed in 2019 with $750k rebuild. Ultra-convenient to Westport and Wilton town centers, commuter routes, train stations, YMCAs, schools, shopping & dining. Walk to The Montessori School. 1.52 flat acres feature 20'x40' HEATED GUNITE POOL and massive 1500 sf antique-style post-and-beam mortise-tenon barn. Enjoy living outdoors with level lawns, white picket fences, gated entry, new driveway, era stone walls, sunken gardens, & mini maple syrup tree farm. Light-filled interiors flow with custom built-ins, storage window seats, & repurposed original antique beams. Gather around fireplaces in the living room with reading nook or adjoining family room with extended play area & backyard sliders. Country kitchen with island, granite counters, stainless steel appliances, white cabinetry, wide plank floors, opens into gracious dining room with bay window. Radiant-heated mudroom warmly welcomes you into kitchen from the backyard. Full bathroom with shower and Harry Potter powder room under front staircase complete main level. Upper level master en suite has fireplace, bathroom with whirlpool tub, separate shower, & dual sinks. Four additional bedrooms, two full baths, laundry room with sink, and secret fort under stairs complete this level. 1000 sf walk-up attic provides practical storage. Thoughtfully preserved over many generations, this magnificent property radiates sunshine, life, hope, & love, with many modern comforts & conveniences.

    This property is not currently displayed as for sale or rent on Zillow. This may be different from what's on other websites or public sources.

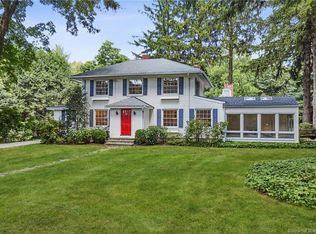
    Facts & features

    Interior

    Bedrooms & bathrooms
    • Bedrooms: 5
    • Bathrooms: 5
    • Full bathrooms: 4
    • 1/2 bathrooms: 1
    Heating
    • Baseboard, Forced air, Radiant, Oil
    Cooling
    • Central
    Appliances
    • Included: Dishwasher, Dryer, Range / Oven, Refrigerator, Washer
    • Laundry: Laundry Room, Upper Level, Laundry room with cabinetry and sink
    Features
    • Mud Room, Laundry Room, Foyer, Wired for Data, Auto Garage Door Opener
    • Doors: French Doors
    • Basement: Partially finished
    • Attic: Storage, Floored, Walk-up
    • Has fireplace: Yes
    Interior area
    • Total interior livable area: 4,290 sqft
    • Finished area below ground: 600

    Property

    Features
    • Patio & porch: Deck, Patio, Porch
    • Exterior features: Stone, Wood
    • Pool features: Gunite, In Ground, Heated
    • Has spa: Yes
    • Fencing: Wood, Stone
    • Waterfront features: Not Applicable
    Lot
    • Size: 1.52 Acres
    • Features: Level, Professionally Landscaped
    Details
    • Parcel number: WILTM0068B007L00
    • Zoning: R-1
    • Horse amenities: Stables/Riding

    Construction

    Type & style
    • Home type: SingleFamily
    • Architectural style: Colonial, Antique
    Materials
    • Frame
    • Roof: Asphalt
    Condition
    • Completed
    • New construction: No
    • Year built: 1850

    Utilities & green energy

    • Sewer: Septic Tank
    • Water: Private Well

    Community & HOA

    Community
    • Features: Fitness Center
    • Security: Security System
    Location
    • Region: Wilton

    Financial & listing details

    • Price per square foot: $492/sqft
    • Tax assessed value: $1,143,590
    • Annual tax amount: $27,915
    • Total actual rent: 1175000

    Price history

    DateEventPrice
    11/6/2020Sold$1,180,000+0.4%$275/sqft
    Source: Smart MLS #170324914 Report a problem
    9/2/2020Pending sale$1,175,000$274/sqft
    Source: Coldwell Banker Realty #170324914 Report a problem
    8/18/2020Listed for sale$1,175,000+2.2%$274/sqft
    Source: Coldwell Banker Realty #170324914 Report a problem
    7/6/2012Sold$1,150,000-6.1%$268/sqft
    Source: Smart MLS #98527234 Report a problem
    2/7/2012Listed for sale$1,225,000-9.3%$286/sqft
    Source: Higgins Group Real Estate #98527234 Report a problem
    11/27/2009Listing removed$1,350,000$315/sqft
    Source: Higgins Group #98413239 Report a problem
    2/5/2009Price change$1,350,000-5.5%$315/sqft
    Source: The Higgins Group #98298482 Report a problem
    11/16/2008Listed for sale$1,429,000+155.2%$333/sqft
    Source: The Higgins Group #98298482 Report a problem
    4/28/1989Sold$560,000$131/sqft
    Source: Public Record Report a problem

    Public tax history

    YearProperty taxesTax assessment
    2025$27,915 +2%$1,143,590
    2024$27,378 +29.1%$1,143,590 +57.8%
    2023$21,199 +14.3%$724,500 +10.2%
    2022$18,552 +1.3%$657,160
    2021$18,315 +1.5%$657,160
    2020$18,046 +3.1%$657,160 +7.1%
    2019$17,507 -15.6%$613,410 -16.7%
    2018$20,749 +1.5%$736,050
    2017$20,440 +1.6%$736,050
    2016$20,124 +1.9%$736,050
    2015$19,748 +1.2%$736,050
    2014$19,513 +2%$736,050
    2013$19,130 +8.9%$736,050 -11.8%
    2012$17,560 +1%$834,190
    2011$17,393 +3.4%$834,190
    2010$16,817 +3%$834,190
    2009$16,333 +1.4%$834,190
    2008$16,108 +6.7%$834,190 +33.9%
    2007$15,099 +3.6%$623,140
    2006$14,575 +3.7%$623,140
    2005$14,052 +5%$623,140
    2004$13,385 +6.9%$623,140
    2003$12,525 +25.2%$623,140 +75.1%
    2001$10,004 +8.5%$355,900 +0%
    2000$9,221 +9.9%$355,880 +2.1%
    1999$8,389 $348,390
    Find assessor info on the county website

    Neighborhood: 06897

    Nearby schools

    GreatSchools rating
    Schools provided by the listing agent
    • Elementary: Miller-Driscoll
    • Middle: MIDDLEBRROK
    • High: Wilton
    • District: WILTON SCHOOL DISTRICT

    Source: The MLS. This data may not be complete. We recommend contacting the local school district to confirm school assignments for this home.

    Sell for more on Zillow
    Get a Zillow Showcase℠ listing at no additional cost and you could sell for .
    $2,109,900
    2% more
    +$42,198
    With Zillow Showcase(estimated)
    $2,152,098
    Sell for more on Zillow
    Get a Zillow Showcase℠ listing at no additional cost and you could sell for .
    $2,109,900
    2% more
    +$42,198
    With Zillow Showcase(estimated)
    $2,152,098