Skip main navigation
Off market
  • $351,900

    55 Guinn Dr, Oxford, GA 30054

    3beds
    1,619sqft
    SingleFamily
    Built in 1998
    1.08 Acres Lot
    $351,900 Zestimate®
    $217/sqft
    $1,992 Estimated rent

    Home value

    $351,900

    $334,000 - $369,000

    $1,992/mo

    Zestimate® history
    Loading
    Loading...

    Owner options

    List your home for rent

    $1,992/mo

    Rent Zestimate®

    Find your next renter with Zillow Rental Manager. Plus, with online applications, you can quickly screen prospective tenants – for free.

    Learn more

    $1,992/mo

    Rent Zestimate®

    Refinance and save

    $2,164/mo

    Est. payment

    Refinancing to a lower rate could help reduce your monthly payments and save thousands over the life of the loan.

    See today's rates

    $2,164/mo

    Est. payment

    Explore your selling options

    Work with a Zillow partner agent

    Leverage their expertise and Zillow's premium Showcase listings to get your home seen by more buyers.

    Get started

    List with your own agent

    Get your home in front of millions of buyers by listing it on Zillow.

    Learn how to do it

    Sell it yourself

    Take full control of how buyers see your home on Zillow by listing For Sale by Owner (FSBO).

    List your home

    What's special

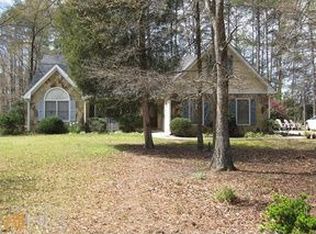
    MULTIPLE OFFERS - Please submit offers by 6 pm Sunday, 11/17. Total renovation of adorable ranch on a finished basement is a stunner! New everything (electrical, plumbing, HVAC, roof, etc.)! The kitchen is perfectly poised at the heart of the home, and beautifully outfitted with custom cabinets, granite countertops and black stainless appliances. Fantastic gas range with double ovens below, and convection/microwave above will have you serving up quick family meals in style! Bay window in eat-in area overlooks spacious back yard, and there is also a separate dining room for more "formal" entertaining. Huge pantry and meal-planning area will help keep everything organized. Great Room has vaulted ceiling and french doors to rear deck; and check out that fireplace with gas starter to make warming up those winter nights a breeze! Master on main floor with spa bath en suite, double vanity, and tiled shower with glass door tucked away for privacy. Two additional bright and airy bedrooms on the main share a hall bath. Downstairs you'll find ample room to spread out with a large game/media/family room and additional full bath. There is also a bonus room here to use however you see fit - guest room, office, craft room, extra storage - whatever your needs are! Huge, finished garage has a bonus workroom, too! Home is located in the highly desirable, stable, friendly neighborhood of Stone Lea Village. ~ Make your appointment to see it today, and be in your new home just in time for Christmas ~MULTI

    This property is off market, which means it's not currently listed for sale or rent on Zillow. This may be different from what's available on other websites or public sources.

    Facts & features

    Interior

    Bedrooms & bathrooms
    • Bedrooms: 3
    • Bathrooms: 3
    • Full bathrooms: 3
    Heating
    • Other
    Cooling
    • Other
    Features
    • Fireplace, 9 Ft+ Ceilings, Window Blinds, Ceiling Fan, Vaulted Ceilings
    • Flooring: Tile, Carpet, Hardwood, Linoleum / Vinyl
    • Basement: Finished
    • Has fireplace: Yes
    Interior area
    • Total interior livable area: 1,619 sqft

    Property

    Parking
    • Parking features: Garage - Attached
    Features
    • Exterior features: Wood, Brick, Composition
    Lot
    • Size: 1.08 Acres
    Details
    • Parcel number: 0058000000059000

    Construction

    Type & style
    • Home type: SingleFamily
    Materials
    • brick
    • Foundation: Masonry
    • Roof: Composition
    Condition
    • Year built: 1998

    Utilities & green energy

    • Sewer: Septic Tank

    Community & HOA

    Location
    • Region: Oxford

    Financial & listing details

    • Price per square foot: $217/sqft
    • Tax assessed value: $341,300
    • Annual tax amount: $3,293
    • Ownership: Owner/Agent

    Price history

    DateEventPrice
    12/18/2019Sold$247,000+2.1%$153/sqft
    Source: Hive MLS #CM972277 Report a problem
    11/15/2019Listed for sale$242,000+505%$149/sqft
    Source: Southern Classic REALTORS #972277 Report a problem
    1/25/2019Sold$40,000-27.1%$25/sqft
    Source: Public Record Report a problem
    12/15/2018Pending sale$54,900$34/sqft
    Source: Your Home Sold Guaranteed Rlty #8484264 Report a problem
    12/4/2018Price change$54,900-8.3%$34/sqft
    Source: Your Home Sold Guaranteed Rlty #8484264 Report a problem
    11/12/2018Listed for sale$59,900+199.5%$37/sqft
    Source: Your Home Sold Guaranteed Rlty #8484264 Report a problem
    9/27/2018Sold$20,000-89.2%$12/sqft
    Source: Public Record Report a problem
    8/11/2005Sold$184,600+14%$114/sqft
    Source: Public Record Report a problem
    5/8/2003Sold$162,000+21%$100/sqft
    Source: Public Record Report a problem
    3/11/1998Sold$133,900$83/sqft
    Source: Public Record Report a problem

    Public tax history

    YearProperty taxesTax assessment
    2025$3,293 +4.9%$136,520 +7%
    2024$3,138 +6.2%$127,640 +7.9%
    2023$2,955 -8.6%$118,240 +4.6%
    2022$3,232 +10.2%$113,080 +14.6%
    2021$2,933 +0.8%$98,680 +12.8%
    2020$2,909 +792.9%$87,480 +1021.5%
    2019$326 -86.3%$7,800 -88.5%
    2018$2,380 +11.9%$67,640 +12.3%
    2017$2,126 -0.1%$60,240 +7.3%
    2016$2,128 $56,120 +1.7%
    2015$2,128 +16.8%$55,200
    2014$1,821 $55,200 +2.5%
    2013-- $53,840 +3.1%
    2012-- $52,200 -6%
    2011-- $55,520 -2.5%
    2010-- $56,920 -10.6%
    2009-- $63,640 -60.2%
    2008$1,716 $160,000
    2007$1,716 +2%$160,000 +1.8%
    2006$1,683 -13.6%$157,200 +5.3%
    2005$1,949 +4.6%$149,300 +1.6%
    2004$1,862 +30%$146,900 +4.1%
    2003$1,432 -0.2%$141,100
    2002$1,435 -1.4%$141,100 +2.2%
    2001$1,456 +4%$138,100 +8%
    2000$1,400 $127,900
    Find assessor info on the county website

    Neighborhood: 30054

    Nearby schools

    GreatSchools rating
    Schools provided by the listing agent
    • Elementary: Flint Hill Elementary
    • Middle: Newton High School
    • High: Cousins Middle

    Source: The MLS. This data may not be complete. We recommend contacting the local school district to confirm school assignments for this home.

    Get a cash offer in 3 minutes
    Find out how much your home could sell for in as little as 3 minutes with a no-obligation cash offer.
    Estimated market value
    $351,900
    Get a cash offer in 3 minutes
    Find out how much your home could sell for in as little as 3 minutes with a no-obligation cash offer.
    Estimated market value
    $351,900