Skip main navigation
Closed
  • Listed by: Keller Williams Realty Metro-Keene • Wesley St. Pierre • 603-352-0514
    Bought with: BHG Masiello Keene
    $260,000

    55 Hallwood Drive, Surry, NH 03431

    3beds
    1,284sqft
    Single Family Residence
    Built in 1973
    4.2 Acres Lot
    $261,500 Zestimate®
    $202/sqft
    $2,310 Estimated rent

    Home value

    $261,500

    $233,000 - $293,000

    $2,310/mo

    Zestimate® history
    Loading
    Loading...

    Owner options

    List your home for rent

    $2,310/mo

    Rent Zestimate®

    Find your next renter with Zillow Rental Manager. Plus, with online applications, you can quickly screen prospective tenants – for free.

    Learn more

    $2,310/mo

    Rent Zestimate®

    Refinance and save

    $1,928/mo

    Est. payment

    Refinancing to a lower rate could help reduce your monthly payments and save thousands over the life of the loan.

    See today's rates

    $1,928/mo

    Est. payment

    Explore your selling options

    Work with a Zillow partner agent

    Leverage their expertise and Zillow's premium Showcase listings to get your home seen by more buyers.

    Get started

    List with your own agent

    Get your home in front of millions of buyers by listing it on Zillow.

    Learn how to do it

    Sell it yourself

    Take full control of how buyers see your home on Zillow by listing For Sale by Owner (FSBO).

    List your home

    What's special

    Seasonal streamFirst floor bedroomDormered second floorVaulted ceilingsFull walk out basement
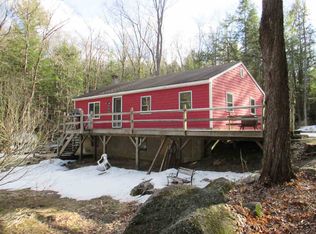
    LOCATION, LOCATION! Fondly referred to as "Tranquility Base" by the current owners for the last 41 years. Set back from the road in a natural, wooded, 4.2 acre private setting on a dead end street just a few miles from downtown Keene, but with Surry's affordable property taxes. This home offers so much potential and is ready for its next chapter. An open concept main living area. First floor bedroom and a spacious full bath. The dormered second floor features 2 nice sized bedrooms with hardwood floors, vaulted ceilings and offers space to possibly add a second bath. Some replacement windows. New roof shingles approx. 5 years ago. Expansion potential in the full walk out basement. 2 car detached garage. Seasonal stream. Home is habitable, but currently no central heating system in place. The sellers heated with a pellet stove in the living room (pellet stove needs repair). Looking for cash buyers who are ready to roll up their sleeves and transform this house into a home. Please DO NOT trespass on the property without an appointment.

    Zillow last checked:

    Listing updated:

    Listed by:

    Wesley St. Pierre,

    Keller Williams Realty Metro-Keene 603-352-0514

    Bought with:

    Susan A Doyle

    BHG Masiello Keene

    Source: PrimeMLS,MLS#: 5101807MLS Logo

    Facts & features

    Interior

    Bedrooms & bathrooms
    • Bedrooms: 3
    • Bathrooms: 1
    • Full bathrooms: 1
    Heating
    • None
    Cooling
    • None
    Appliances
    • Included: Dishwasher, Electric Range, Refrigerator, Electric Water Heater
    Features
    • Kitchen/Dining, Living/Dining, Vaulted Ceiling(s)
    • Flooring: Hardwood, Other
    • Basement: Concrete Floor,Daylight,Full,Interior Stairs,Storage Space,Unfinished,Walkout,Walk-Out Access
    Interior area
    • Total structure area: 2,052
    • Total interior livable area: 1,284 sqft
    • Finished area above ground: 1,284
    • Finished area below ground: 0

    Property

    Parking
    • Total spaces: 2
    • Parking features: Crushed Stone, Dirt, Driveway, Garage, Detached
    • Garage spaces: 2
    • Has uncovered spaces: Yes
    Features
    • Levels: 1.75
    • Stories: 1.75
    • Exterior features: Deck, Natural Shade
    • Frontage length: Road frontage: 290
    Lot
    • Size: 4.2 Acres
    • Features: Country Setting, Wooded
    Details
    • Parcel number: SURRM0005BB000046L000000
    • Zoning description: Rural Resid
    • Special conditions: Rehab Needed

    Construction

    Type & style
    • Home type: SingleFamily
    • Architectural style: Chalet
    • Property subtype: Single Family Residence
    Materials
    • Wood Frame, Board and Batten Exterior, Shake Siding
    • Foundation: Concrete, Wood
    • Roof: Asphalt Shingle
    Condition
    • New construction: No
    • Year built: 1973

    Utilities & green energy

    • Electric: Circuit Breakers
    • Sewer: Concrete, Leach Field, Private Sewer
    • Utilities for property: Cable Available

    Community & HOA

    Location
    • Region: Surry

    Financial & listing details

    • Price per square foot: $202/sqft
    • Tax assessed value: $222,700
    • Annual tax amount: $3,742
    • Date on market: 7/27/2026
    • Listing terms: Cash
    • Road surface type: Paved

    Price history

    DateEventPrice
    9/25/2026Sold$260,000$202/sqft
    Source: PrimeMLS #5101807 Report a problem
    7/27/2026Listed for sale$260,000$202/sqft
    Source: PrimeMLS #5101807 Report a problem

    Public tax history

    YearProperty taxesTax assessment
    2024$3,746 +5%$222,700
    2023$3,568 -0.3%$222,700
    2022$3,577 -6.8%$222,700 +65%
    2021$3,837 $135,000
    2020$3,837 -1.7%$135,000
    2019$3,904 +30.1%$135,000
    2018$3,001 $135,000
    2017$3,001 +14.9%$135,000 -6.1%
    2016$2,612 -26.8%$143,700
    2015$3,567 +3.5%$143,700
    2014$3,446 +11.5%$143,700
    2013$3,090 +10.8%$143,700 -2.5%
    2012$2,790 -6.2%$147,400 -16%
    2011$2,973 +6.9%$175,400
    2010$2,780 +6.7%$175,400
    2009$2,605 -25.3%$175,400
    2008$3,489 +2.1%$175,400 -3.2%
    2007$3,416 $181,200
    Find assessor info on the county website

    Neighborhood: 03431

    Nearby schools

    GreatSchools rating
    Get pre-qualified for a loan
    At Zillow Home Loans, we can pre-qualify you in as little as 5 minutes with no impact to your credit score.