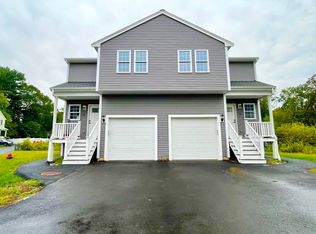
New Construction! The complex is located at a quiet dead end. Condo is in a duplex, side by side. Hard-wood floor throughout 1st and 2nd floors. The first floor features a kitchen, a half bath and a large open floor plan that is easy to access the deck. Kitchen includes granite counter tops, stainless steel appliances and a center island. The second floor features a large Master bedroom with a full bath with double sinks and a walk-in closet, two other big size bedrooms, another full bath and laundry. Basement is finished and walk-out, a huge bonus for entertainment, work, study or exercise. A big deck is good for relaxing and party. One garage is attached and two more parking spots on the paved drive way. Pets are allowed up to 35 lbs.
Sold for $469,000
$469,000
55 Hamlen St #2-A, Taunton, MA 02780
3beds
2,140sqft
Condominium
Built in 2023
-- sqft lot
$-- Zestimate®
$219/sqft
$-- Estimated rent
Home value
Not available
Estimated sales range
Not available
Not available
Zestimate® history
Owner options
List your home for rent
Find your next renter with Zillow Rental Manager. Plus, with online applications, you can quickly screen prospective tenants – for free.
Refinance and save
$3,190/mo
Est. payment
Refinancing to a lower rate could help reduce your monthly payments and save thousands over the life of the loan.
$3,190/mo
Est. payment
Explore your selling options
Work with a Zillow partner agent
Leverage their expertise and Zillow's premium Showcase listings to get your home seen by more buyers.
Get startedList with your own agent
Get your home in front of millions of buyers by listing it on Zillow.
Learn how to do itSell it yourself
Take full control of how buyers see your home on Zillow by listing For Sale by Owner (FSBO).
List your homeWhat's special
Large open floor planCenter islandLarge master bedroomDouble sinksBig deckHalf bathWalk-in closet
Zillow last checked:
Listing updated:
Listed by:
Terrie Chan 617-735-5850,
Denkar Realty Group 617-792-7871
Bought with:
Holly Prentice
Mott & Chace Sotheby's International Realty
Source: MLS PIN,MLS#: 73165463
Facts & features
Interior
Bedrooms & bathrooms
- Bedrooms: 3
- Bathrooms: 3
- Full bathrooms: 2
- 1/2 bathrooms: 1
Primary bedroom
- Features: Bathroom - Full, Bathroom - Double Vanity/Sink, Walk-In Closet(s), Flooring - Hardwood
- Level: Second
Bedroom 2
- Features: Flooring - Hardwood
- Level: Second
Bedroom 3
- Features: Flooring - Hardwood
- Level: Second
Primary bathroom
- Features: Yes
Bathroom 1
- Features: Bathroom - Half
- Level: First
Bathroom 2
- Features: Bathroom - Full
- Level: Second
Bathroom 3
- Features: Bathroom - Full, Bathroom - Double Vanity/Sink
- Level: Second
Dining room
- Features: Flooring - Hardwood, Open Floorplan
- Level: First
Kitchen
- Features: Flooring - Hardwood, Kitchen Island, Open Floorplan, Stainless Steel Appliances
- Level: First
Living room
- Features: Flooring - Hardwood, Open Floorplan
- Level: First
Heating
- Forced Air
Cooling
- Central Air
Appliances
- Included: Range, Oven, Dishwasher, Disposal, Microwave, Refrigerator
- Laundry: Flooring - Hardwood, Second Floor, In Unit, Washer Hookup
Features
- Bonus Room
- Flooring: Tile, Vinyl, Hardwood
- Has basement: Yes
- Has fireplace: No
Interior area
- Total structure area: 2,140
- Total interior livable area: 2,140 sqft
Property
Parking
- Total spaces: 3
- Parking features: Attached, Off Street
- Attached garage spaces: 1
- Uncovered spaces: 2
Features
- Patio & porch: Porch, Deck
- Exterior features: Porch, Deck
Details
- Parcel number: 5162035
- Zoning: 0
Construction
Type & style
- Home type: Condo
- Property subtype: Condominium
- Attached to another structure: Yes
Materials
- Frame
- Roof: Shingle
Condition
- Year built: 2023
Utilities & green energy
- Electric: 150 Amp Service
- Sewer: Public Sewer
- Water: Public
- Utilities for property: Washer Hookup
Community & HOA
HOA
- Services included: Insurance, Maintenance Grounds, Snow Removal, Trash
- HOA fee: $230 monthly
Location
- Region: Taunton
Financial & listing details
- Price per square foot: $219/sqft
- Tax assessed value: $448,600
- Annual tax amount: $4,908
- Date on market: 10/25/2025
- Exclusions: No Laundry Machines Included.
Price history
| Date | Event | Price |
|---|---|---|
| 2/15/2024 | Sold | $469,000-3.1%$219/sqft |
Source: MLS PIN #73165463 Report a problem | ||
| 10/30/2023 | Price change | $484,000-1%$226/sqft |
Source: MLS PIN #73165463 Report a problem | ||
| 10/15/2023 | Price change | $489,000-2%$229/sqft |
Source: MLS PIN #73165463 Report a problem | ||
| 10/1/2023 | Listed for sale | $499,000$233/sqft |
Source: MLS PIN #73165463 Report a problem | ||
Public tax history
| Year | Property taxes | Tax assessment |
|---|---|---|
| 2025 | $4,908 +5.6% | $448,600 +8% |
| 2024 | $4,647 | $415,300 |
Find assessor info on the county website
Neighborhood: 02780
Nearby homes
- $489,0003 bd3 ba2.1k sqft55 Hamlen St #2-B, Taunton, MA 02780Sold
- $534,0003 bd3 ba2k sqft41-41B Hamlen St, Taunton, MA 02780Sold

- $525,0003 bd3 ba2k sqft41-41A Hamlen Right, Taunton, MA 02780Sold

- $482,2003 bd2 ba1.6k sqft55 Hamlen St #3A, Taunton, MA 02780Off Market
- $485,6003 bd2 ba1.6k sqft55 Hamlen St UNIT 5A, Taunton, MA 02780Off Market
- $469,7003 bd3 ba1.5k sqft55 Hamlen St #4-A, Taunton, MA 02780Off Market
- $495,5003 bd2 ba1.6k sqft55 Hamlen St #3B, Taunton, MA 02780Off Market
- $479,5003 bd3 ba1.5k sqft55 Hamlen St #4-B, Taunton, MA 02780Off Market
Nearby schools
GreatSchools rating
- 3/10Mulcahey Elementary SchoolGrades: PK-4Distance: 1.1 mi
- 2/10Taunton High SchoolGrades: 8-12Distance: 2.2 mi
- 5/10Joseph H Martin Middle SchoolGrades: 5-7Distance: 3.9 mi


Get pre-qualified for a loan
At Zillow Home Loans, we can pre-qualify you in as little as 5 minutes with no impact to your credit score.An equal housing lender. NMLS #10287.
- Massachusetts
- Bristol County
- Taunton
- 02780
- 55 Hamlen St Unit 2-A
