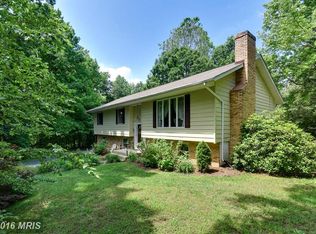
Location, Location, Location! Charming home conveniently located on over 1.5 wooded acres just 1.4 miles from the Brooke VRE Station! This raised-ranch home features 3 bedrooms, 2 full baths and a full finished walk-out basement. The main level features contains 1,100 sq/ft of living space with abundant natural light, setting a warm atmosphere for family time and social gatherings. Home has been recently updated with fresh paint throughout, new light fixtures, ceiling fans and new laminate flooring. The primary bedroom has an ensuite bath and large closet. The two secondary bedrooms share a full bath in the hallway for added convenience. Just off the eat-in kitchen you will exit out to the expansive deck where you can experience the quiet and serenity of living on a private wooded lot. The lower level has a huge rec room boasting over 750 sq/ft with a walk-out to the backyard. There is also a utility storage area and a laundry room for your added convenience. There is a 20’ X 10’ outbuilding professionally constructed in the backyard with plenty of room for hobbies, tools, and storage. Nestled on a generous wooded lot, the outdoor space is a blank canvas awaiting your creative touch, whether it’s a lush garden or a lively playground. Imagine starting your day with a quiet coffee outdoors, surrounded by possibilities. Best of all, no HOA! With no homeowners association fees, you’re free to tailor your home to your tastes with no extra cost. Located in a friendly neighborhood, this home puts you close to essential amenities. Brooke Point High School, Brooke train station, and Publix Super Market at Embrey Mill Town Center are all within a short drive, making daily routines a breeze. For a touch of nature and history, the nearby Stafford Civil War Park offers peaceful trails and a glimpse into the past. This location makes commuting a breeze with easy access to commuter lots, Route 1, and the I95 Hot Lanes. Stafford Hospital and Historic Fredericksburg are also easily accessible. Step into the perfect blend of convenience, charm, and community. This Stafford home is not just a place to live, but a welcoming space ready to be filled with new memories. Don’t wait—your dream life awaits in this idyllic setting. Welcome home!
Sold for $453,000
$453,000
55 Hamn Ln, Stafford, VA 22554
3beds
1,720sqft
Single Family Residence
Built in 1998
1.53 Acres Lot
$452,200 Zestimate®
$263/sqft
$2,754 Estimated rent
Home value
$452,200
$421,000 - $488,000
$2,754/mo
Zestimate® history
Owner options
List your home for rent
$2,754/mo
Rent Zestimate®
Find your next renter with Zillow Rental Manager. Plus, with online applications, you can quickly screen prospective tenants – for free.
$2,754/mo
Rent Zestimate®
Refinance and save
$2,700/mo
Est. payment
Refinancing to a lower rate could help reduce your monthly payments and save thousands over the life of the loan.
$2,700/mo
Est. payment
Explore your selling options
Work with a Zillow partner agent
Leverage their expertise and Zillow's premium Showcase listings to get your home seen by more buyers.
Get startedList with your own agent
Get your home in front of millions of buyers by listing it on Zillow.
Learn how to do itSell it yourself
Take full control of how buyers see your home on Zillow by listing For Sale by Owner (FSBO).
List your homeWhat's special
Raised-ranch homeHuge rec roomWooded acresPrivate wooded lotCeiling fansWalk-out to the backyardUtility storage area
Zillow last checked:
Listing updated:
Listed by:
Dale Brandon 540-834-7370,
Samson Properties
Bought with:
Svetlana Moran, 0225086784
Keller Williams Capital Properties
Source: Bright MLS,MLS#: VAST2037238
Facts & features
Interior
Bedrooms & bathrooms
- Bedrooms: 3
- Bathrooms: 2
- Full bathrooms: 2
- Main level bathrooms: 2
- Main level bedrooms: 3
Rooms
- Room types: Primary Bedroom, Bedroom 2, Kitchen, Family Room, Bedroom 1, Laundry, Recreation Room, Utility Room
Primary bedroom
- Features: Attached Bathroom, Flooring - Laminated
- Level: Main
- Area: 195 Square Feet
- Dimensions: 15 x 13
Bedroom 1
- Features: Flooring - Laminated
- Level: Main
- Area: 110 Square Feet
- Dimensions: 11 x 10
Bedroom 2
- Features: Flooring - Laminated
- Level: Main
- Area: 169 Square Feet
- Dimensions: 13 x 13
Family room
- Features: Flooring - Laminated
- Level: Main
- Area: 182 Square Feet
- Dimensions: 14 x 13
Kitchen
- Features: Flooring - Laminated, Pantry, Eat-in Kitchen, Kitchen - Electric Cooking
- Level: Main
- Area: 400 Square Feet
- Dimensions: 20 x 20
Laundry
- Features: Flooring - Concrete
- Level: Lower
- Area: 36 Square Feet
- Dimensions: 6 x 6
Recreation room
- Features: Flooring - Laminated
- Level: Lower
- Area: 768 Square Feet
- Dimensions: 32 x 24
Utility room
- Level: Lower
- Area: 120 Square Feet
- Dimensions: 15 x 8
Heating
- Heat Pump, Electric
Cooling
- Central Air, Heat Pump, Electric
Appliances
- Included: Dryer, Washer, Cooktop, Refrigerator, Range Hood, Dishwasher, Water Heater, Water Conditioner - Owned, Stainless Steel Appliance(s), Electric Water Heater
- Laundry: Laundry Room
Features
- Combination Kitchen/Dining
- Basement: Connecting Stairway,Rear Entrance,Partially Finished,Walk-Out Access,Rough Bath Plumb,Interior Entry,Finished
- Has fireplace: No
Interior area
- Total structure area: 2,186
- Total interior livable area: 1,720 sqft
- Finished area above ground: 1,102
- Finished area below ground: 618
Property
Parking
- Total spaces: 3
- Parking features: Gravel, Driveway
- Uncovered spaces: 3
Accessibility
- Accessibility features: None
Features
- Levels: Two
- Stories: 2
- Patio & porch: Deck, Porch
- Exterior features: Rain Gutters
- Pool features: None
- Has view: Yes
- View description: Trees/Woods
- Frontage length: Road Frontage: 337
Lot
- Size: 1.53 Acres
- Features: Backs to Trees, Front Yard, Level, Not In Development, Wooded, Rear Yard, Rural
Details
- Additional structures: Above Grade, Below Grade, Outbuilding
- Parcel number: 40 8A
- Zoning: A1
- Special conditions: Standard
Construction
Type & style
- Home type: SingleFamily
- Architectural style: Raised Ranch/Rambler
- Property subtype: Single Family Residence
Materials
- Vinyl Siding
- Foundation: Permanent, Concrete Perimeter
Condition
- New construction: No
- Year built: 1998
Utilities & green energy
- Electric: 100 Amp Service
- Sewer: Septic Exists
- Water: Well
Community & HOA
Community
- Subdivision: None Available
HOA
- Has HOA: No
Location
- Region: Stafford
Financial & listing details
- Price per square foot: $263/sqft
- Tax assessed value: $330,500
- Annual tax amount: $2,997
- Date on market: 5/8/2025
- Listing agreement: Exclusive Right To Sell
- Listing terms: Cash,Conventional,FHA,VA Loan
- Ownership: Fee Simple
- Road surface type: Black Top
Price history
| Date | Event | Price |
|---|---|---|
| 6/19/2025 | Pending sale | $450,000-0.7%$262/sqft |
Source:  Bright MLS #VAST2037238 Report a problem Bright MLS #VAST2037238 Report a problem | ||
| 6/18/2025 | Sold | $453,000+0.7%$263/sqft |
Source: Bright MLS #VAST2037238 Report a problem | ||
| 5/20/2025 | Contingent | $450,000$262/sqft |
Source: Bright MLS #VAST2037238 Report a problem | ||
| 5/8/2025 | Listed for sale | $450,000+34515.4%$262/sqft |
Source: Bright MLS #VAST2037238 Report a problem | ||
| 3/18/2020 | Listing removed | $1,500$1/sqft |
Source: EXIT REALTY GROUP #VAST219206 Report a problem | ||
| 2/29/2020 | Listed for rent | $1,500+15.4%$1/sqft |
Source: EXIT Realty Group #VAST219206 Report a problem | ||
| 10/9/2013 | Listing removed | $1,300$1/sqft |
Source: Coldwell Banker Elite #ST8184501 Report a problem | ||
| 9/19/2013 | Listed for sale | $1,300-99%$1/sqft |
Source: Coldwell Banker Elite #ST8184501 Report a problem | ||
| 9/19/2013 | Listing removed | $1,300$1/sqft |
Source: Coldwell Banker Elite #ST8184501 Report a problem | ||
| 9/18/2013 | Listed for rent | $1,300$1/sqft |
Source: Coldwell Banker Elite #ST8184501 Report a problem | ||
| 4/23/2010 | Sold | $129,900-21.2%$76/sqft |
Source: Public Record Report a problem | ||
| 8/29/2009 | Listing removed | $164,900$96/sqft |
Source: Keller Williams Realty #ST7092153 Report a problem | ||
| 7/3/2009 | Price change | $164,900-2.9%$96/sqft |
Source: Tipper Williams #ST7092153 Report a problem | ||
| 6/26/2009 | Listed for sale | $169,900-47.7%$99/sqft |
Source: Tipper Williams #ST7092153 Report a problem | ||
| 9/16/2008 | Listing removed | $324,900$189/sqft |
Source: Visual Tour #ST6523604 Report a problem | ||
| 2/19/2008 | Listed for sale | $324,900+64.2%$189/sqft |
Source: Visual Tour #ST6523604 Report a problem | ||
| 3/28/2006 | Sold | $197,900$115/sqft |
Source: Public Record Report a problem | ||
Public tax history
| Year | Property taxes | Tax assessment |
|---|---|---|
| 2025 | $3,053 +3.4% | $330,500 |
| 2024 | $2,953 +17.6% | $330,500 +18.1% |
| 2023 | $2,511 +5.6% | $279,800 |
| 2022 | $2,378 -2.7% | $279,800 +11.1% |
| 2021 | $2,443 | $251,900 |
| 2020 | $2,443 | $251,900 +5.9% |
| 2019 | -- | $237,900 +1.5% |
| 2018 | $2,320 | $234,300 +0.5% |
| 2017 | $2,320 +0.5% | $233,200 |
| 2016 | $2,309 | $233,200 +12% |
| 2015 | -- | $208,200 |
| 2014 | -- | $208,200 +8.7% |
| 2013 | -- | $191,600 |
| 2012 | -- | $191,600 -2.6% |
| 2011 | -- | $196,700 |
| 2010 | -- | $196,700 -27% |
| 2009 | -- | $269,400 |
| 2008 | -- | $269,400 -9.5% |
| 2006 | -- | $297,700 |
| 2005 | -- | $297,700 +55.1% |
| 2004 | -- | $191,900 +35.3% |
| 2003 | -- | $141,800 |
| 2002 | -- | $141,800 +8.4% |
| 2001 | -- | $130,800 |
| 2000 | -- | $130,800 |
Find assessor info on the county website
Neighborhood: 22554
Nearby homes
- $460,3003 bd2 ba2k sqft31 Hamn Ln, Stafford, VA 22554Off Market
- $603,5003 bd3 ba2.2k sqft77 Hamn Ln, Stafford, VA 22554Off Market
- $323,1003 bd1 ba960 sqft23 Arthurs Ln, Stafford, VA 22554Off Market
- $583,7005 bd3 ba3k sqft19 Arthurs Ln, Stafford, VA 22554Off Market
- $619,0004 bd3 ba2.1k sqft2015 Courthouse Rd, Stafford, VA 22554Off Market
- $948,5004 bd4 ba3.5k sqft4 Brittany Manor Way, Stafford, VA 22554Off Market
- $801,4006 bd5 ba4.2k sqft29 Arthurs Ln, Stafford, VA 22554Off Market
- $454,2003 bd2 ba1.3k sqft17 Hamn Ln, Stafford, VA 22554Off Market
Nearby schools
GreatSchools rating
- 6/10Stafford Elementary SchoolGrades: K-5Distance: 2.2 mi
- 4/10Stafford Middle SchoolGrades: 6-8Distance: 1.4 mi
- 5/10Brooke Point High SchoolGrades: 9-12Distance: 1.3 mi
Schools provided by the listing agent
- District: Stafford County Public Schools
Source: Bright MLS. This data may not be complete. We recommend contacting the local school district to confirm school assignments for this home.
Get a cash offer in 3 minutes
Find out how much your home could sell for in as little as 3 minutes with a no-obligation cash offer.
Estimated market value
$452,200
Get a cash offer in 3 minutes
Find out how much your home could sell for in as little as 3 minutes with a no-obligation cash offer.
Estimated market value
$452,200
- Virginia
- Stafford County
- Stafford
- 22554
- 55 Hamn Ln
Nearby cities
Nearby neighborhoods
Nearby zip codes
Other Stafford Topics
