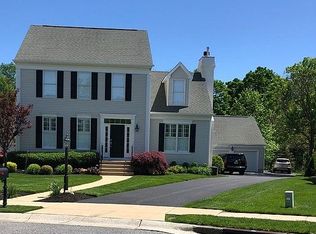
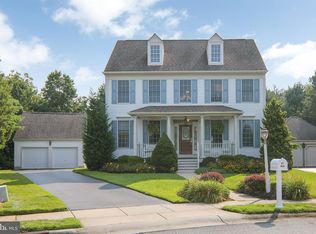
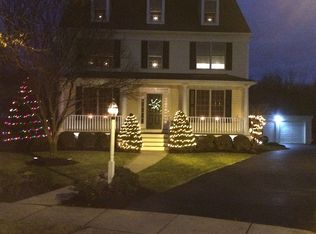
Unwrap the Gift of Home for the Holidays! Discover your perfect haven in the heart of Medford with this exquisite Village Pointe residence. Nestled at the end of a tranquil cul-de-sac, this rare gem faces a charming park and open space, creating an idyllic backdrop for family moments and serene views. As the holiday season approaches, imagine calling this picturesque abode yours! Step into a world of enchantment as you're welcomed by the inviting curb appeal—a covered front porch and soft exterior colors that set the tone for warmth and hospitality. Inside, the gleaming hardwood floors, 9-foot ceilings, and custom molding on the first floor create an atmosphere of timeless elegance. Entertain with ease in the open floorplan, seamlessly connecting the kitchen to the family room. The kitchen is a chef's dream with plenty of countertop space, a tile backsplash, stainless steel appliances, and a spacious breakfast room. The family room, adorned with a gas fireplace and bathed in natural light, beckons gatherings and relaxation. Upstairs, three generously sized bedrooms, including a primary suite with a walk-in closet and oversized bathroom, offer comfort and retreat. The finished basement, complete with a full bath and bonus storage room, provides endless possibilities—a versatile space for an extra bedroom, game room, movie haven, or your very own gym. Outside, discover a private sanctuary—a covered back deck overlooking a tranquil backyard backing to trees. Host family cookouts, unwind with coffee or wine, or luxuriate in the brand new 6 person jacuzzi hot tub. The lush lawn and EP Henry paver patio add a touch of sophistication to this outdoor haven. Noteworthy updates abound, ensuring modern comfort and peace of mind including: A brand new HVAC system (2021), brand new shingle and metal roof (2021) and gutter guards, professionally landscaped surroundings, newer tankless hot water heater, irrigation system, freshly painted interior and exterior decking, brand new sliding door and storm doors, all new carpeting upstairs and more, make this home a sanctuary of both style and function. Convenience meets luxury with the proximity to downtown Medford Village, where local restaurants, breweries, shopping, and community events await. Walk to blue ribbon Medford intermediate and middle schools, and enjoy quick access to Route 70, putting Philadelphia and the New Jersey shore within an hour's reach. This magnificent home, with its myriad features and prime location, is a rare find. Don't miss the opportunity to make it yours. Schedule your showing today, and unwrap the gift of home for the holidays!
Sold for $705,000
Zillow last checked:
Listing updated:
Bought with:
Valerie Bertsch, 8832842
Compass New Jersey, LLC - Moorestown
Source: Bright MLS,MLS#: NJBL2056850
Price history
| Date | Event | Price |
|---|---|---|
| 12/19/2023 | Sold | $705,000+9.2%$315/sqft |
Source:  Bright MLS #NJBL2056850 Report a problem Bright MLS #NJBL2056850 Report a problem | ||
| 12/6/2023 | Pending sale | $645,500+48.4%$288/sqft |
Source: Bright MLS #NJBL2056850 Report a problem | ||
| 6/10/2020 | Sold | $435,000-5.4%$194/sqft |
Source: Public Record Report a problem | ||
| 3/27/2020 | Listed for sale | $460,000+5.7%$205/sqft |
Source: Compass New Jersey LLC #NJBL369996 Report a problem | ||
| 5/5/2019 | Listing removed | $435,000$194/sqft |
Source: Keller Williams Realty #NJBL194514 Report a problem | ||
| 4/5/2019 | Listed for sale | $435,000$194/sqft |
Source: Keller Williams Realty - Moorestown #NJBL194514 Report a problem | ||
| 2/28/2019 | Listing removed | $435,000$194/sqft |
Source: Keller Williams Realty #NJBL194514 Report a problem | ||
| 1/9/2019 | Price change | $435,000-1.1%$194/sqft |
Source: Keller Williams Realty #NJBL194514 Report a problem | ||
| 11/29/2018 | Listed for sale | $440,000+4.8%$196/sqft |
Source: Keller Williams Realty - Moore #NJBL194514 Report a problem | ||
| 1/1/2015 | Sold | $420,000$188/sqft |
Source:  Long & Foster Broker Feed #1004538254_100 Report a problem Long & Foster Broker Feed #1004538254_100 Report a problem | ||
| 12/22/2011 | Sold | $420,000-2.3%$188/sqft |
Source: Public Record Report a problem | ||
| 10/8/2011 | Price change | $429,900-1.2%$192/sqft |
Source: Visual Tour #5957043 Report a problem | ||
| 8/26/2011 | Price change | $435,000-1.1%$194/sqft |
Source: Weichert Realtors #5867451 Report a problem | ||
| 7/17/2011 | Price change | $439,900-1.1%$196/sqft |
Source: Weichert Realtors #5867451 Report a problem | ||
| 5/29/2011 | Price change | $445,000-3.2%$199/sqft |
Source: Weichert Realtors #5867451 Report a problem | ||
| 4/10/2011 | Listed for sale | $459,900+59.6%$205/sqft |
Source: Weichert Realtors #5867451 Report a problem | ||
| 2/28/2001 | Sold | $288,145+735.2%$129/sqft |
Source: Public Record Report a problem | ||
| 10/6/2000 | Sold | $34,500$15/sqft |
Source: Public Record Report a problem | ||
Get a cash offer in 3 minutes
Find out how much your home could sell for in as little as 3 minutes with a no-obligation cash offer.
Estimated market value
$764,200
