Hampton Meadows - One of the Seacoasts most sought after 55 plus communities located with easy access to downtown Hampton, area schools, shopping and I95, Route 101 and just minutes to the ocean, boardwalk and beaches! This home is one of the larges floorplans and one of the only floorplans featuring two second story bedrooms plus a lofted den or office. The home is in meticulous, move-in condition and features almost every available option and feature available in these homes including real oak flooring, double gas fireplaces and five skylights (new in 2025) with motorized blinds. From the minute you enter the front door you'll feel the spaciousness of the open concept formal living and dining area with 18'8" vaulted ceilings with a lofted den/office above and bright sun from the open corner landscaped lot. The eat-in kitchen features another skylight, 12' vaulted ceilings, a pantry and a 2022 epicurean-inpsired custom kitchen with quartz counters, subway tile backsplash and stainless steel GE and Kitchen Aid appliances (also 2022). The rear sunroom is the owner's favorite with 12'6" vaulted ceilings, a cozy gas fireplace and direct access to the rear 20'2" x 15'4" private deck. First floor primary suite is generously-sized at 18'4" x 14'10" and it features 14' vaulted ceilings, a large 11'7" x 7'0 walk-in closet and and luxurious primary bath with tile floors, a second walk-in closet, a whirlpool tub with glass block window wall for privacy and natural light and a zero clearence 3'9"x2'11" tiled walk in shower. Updated heating and hot water system in 2021. New roof in 2025. New air conditioning compressors in 2021. Enjoy the community club house and inground pool. First showings begin Friday 9/18/26 by appointment only.
Active
Listed by: Carey Giampa, LLC/Seabrook Beach • Patrick Carey
$799,900
55 Hampton Meadows Road #55, Hampton, NH 03842
3beds
2,617sqft
Condominium
Built in 2000
-- sqft lot
$-- Zestimate®
$306/sqft
$-- HOA
What's special
Double gas fireplacesInground poolLofted den or officeReal oak flooringTwo second story bedroomsEat-in kitchen
- 1 day
- 509
- 45
Zillow last checked:
Listing updated:
Listed by:
Patrick Carey,
Carey Giampa, LLC/Seabrook Beach Cell:603-583-1000
Source: PrimeMLS,MLS#: 5110069
Facts & features
Interior
Bedrooms & bathrooms
- Bedrooms: 3
- Bathrooms: 3
- Full bathrooms: 1
- 3/4 bathrooms: 1
- 1/2 bathrooms: 1
Heating
- Natural Gas, Hot Air
Cooling
- Central Air
Appliances
- Included: Dishwasher, Disposal, Dryer, Microwave, Electric Range, Refrigerator, Washer
- Laundry: 1st Floor Laundry
Features
- Central Vacuum, Cathedral Ceiling(s), Ceiling Fan(s), Dining Area, Living/Dining, Primary BR w/ BA, Natural Light, Soaking Tub, Vaulted Ceiling(s), Walk-In Closet(s), Walk-in Pantry
- Flooring: Carpet, Hardwood, Tile, Vinyl
- Windows: Blinds, Drapes, Skylight(s), Window Treatments, Screens
- Basement: Bulkhead,Unfinished,Walk-Up Access
- Number of fireplaces: 2
- Fireplace features: Gas, 2 Fireplaces
Interior area
- Total structure area: 4,359
- Total interior livable area: 2,617 sqft
- Finished area above ground: 2,617
- Finished area below ground: 0
Property
Parking
- Total spaces: 2
- Parking features: Paved, On Site, Parking Spaces 2
- Garage spaces: 2
Accessibility
- Accessibility features: 1st Floor Bedroom, 1st Floor Full Bathroom
Features
- Levels: Two
- Stories: 2
- Exterior features: Deck
- Has spa: Yes
- Spa features: Bath
Lot
- Features: Condo Development, Corner Lot, Landscaped, Level, Near Country Club, Near Golf Course, Near Paths, Near Shopping, Neighborhood, Near Public Transit, Near Hospital, Near School(s)
Details
- Zoning description: General
- Special conditions: Standard
Construction
Type & style
- Home type: Condo
- Architectural style: Cape
- Property subtype: Condominium
Materials
- Wood Frame, Vinyl Siding
- Foundation: Poured Concrete
- Roof: Asphalt Shingle
Condition
- New construction: No
- Year built: 2000
Utilities & green energy
- Electric: 200+ Amp Service, Circuit Breakers
- Sewer: Public Sewer
- Utilities for property: Underground Utilities
Community & HOA
HOA
- Services included: Maintenance Grounds, Plowing
- Additional fee info: Fee: $2100
Location
- Region: Hampton
Financial & listing details
- Price per square foot: $306/sqft
- Tax assessed value: $712,300
- Annual tax amount: $8,982
- Date on market: 9/16/2026
Estimated market value
Not available
Estimated sales range
Not available
Not available
Price history
| Date | Event | Price |
|---|---|---|
| 9/16/2026 | Listed for sale | $799,900$306/sqft |
Source:  PrimeMLS #5110069 Report a problem PrimeMLS #5110069 Report a problem | ||
Public tax history
Tax history is unavailable.
Monthly payment
Est. payment
Payment breakdown
Explore the cost of this home by adjusting the details. Changes won't be saved.Climate risks
Neighborhood: 03842
Nearby schools
Schools provided by the listing agent
- Elementary: Hampton Centre School
- Middle: Hampton Academy Junior HS
- High: Winnacunnet High School
- District: Hampton School District
Source: PrimeMLS. This data may not be complete. We recommend contacting the local school district to confirm school assignments for this home.
Similar homes
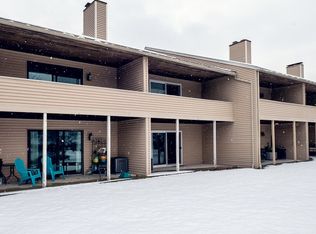
- $699,0002 bd2 ba1.5k sqft236 Drakeside Road, Hampton, NH 03842Active
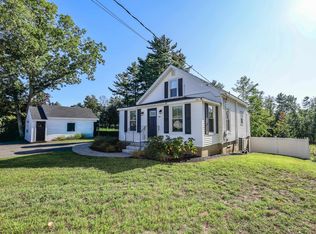 MLS ID #5109850, Martha Baroody. PrimeMLS
 - $775,0002 bd2 ba1.4k sqft435 Ocean Boulevard #405, Hampton, NH 03842Active
 MLS ID #5109790, Tom McGuirk. PrimeMLS
 - $875,0004 bd3 ba2.5k sqft39 Ashbrook Drive, Hampton, NH 03842Active
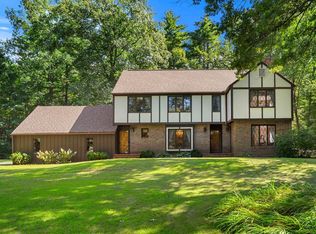 MLS ID #5110005, Sara Walenta. PrimeMLS
 - $799,9003 bd3 ba1.6k sqft581 Ocean Boulevard #7, Hampton, NH 03842Active
 MLS ID #5110413, Lauren Stone. PrimeMLS
