Highest and best overall offers by Wednesday 10-25-2023 at 11:00am.!!! This home is immaculate! From the front porch you enter into a foyer with a beautiful staircase to the second floor. Parquet floors run throughout the first floor including the large eat in kitchen which offers plenty of counter space and room for a large table and chairs! The appliances appear to be newer and more than enough space for the washer and dryer, allowing for a first floor laundry. The floor plan feels very open from the kitchen to the formal dining room and large front to back living room. This home offers so much space for entertaining. The kitchen walks out to a large deck and fenced in backyard. There is a first floor half bath and three large bedrooms upstairs with a full bathroom with a tub. The owner has replaced some of the windows with new ones and definitely maintained this home well!
Sold for $201,500
$201,500
55 Harbison Avenue, Hartford, CT 06106
3beds
1,524sqft
Single Family Residence
Built in 1920
6,969 Square Feet Lot
$275,200 Zestimate®
$132/sqft
$2,377 Estimated rent
Home value
$275,200
$259,000 - $294,000
$2,377/mo
Zestimate® history
Owner options
List your home for rent
$2,377/mo
Rent Zestimate®
Find your next renter with Zillow Rental Manager. Plus, with online applications, you can quickly screen prospective tenants – for free.
$2,377/mo
Rent Zestimate®
Refinance and save
$1,215/mo
Est. payment
Refinancing to a lower rate could help reduce your monthly payments and save thousands over the life of the loan.
$1,215/mo
Est. payment
Explore your selling options
Work with a Zillow partner agent
Leverage their expertise and Zillow's premium Showcase listings to get your home seen by more buyers.
Get startedList with your own agent
Get your home in front of millions of buyers by listing it on Zillow.
Learn how to do itSell it yourself
Take full control of how buyers see your home on Zillow by listing For Sale by Owner (FSBO).
List your homeWhat's special
Large deckLarge frontFormal dining roomParquet floorsLarge eat in kitchenLarge table
Zillow last checked:
Listing updated:
Listed by:
Roger M. Veilleux 860-250-3252,
William Raveis Real Estate 860-258-6202
Bought with:
Darrell Sullivan, RES.0814959
William Raveis Real Estate
Source: Smart MLS,MLS#: 170605290
Facts & features
Interior
Bedrooms & bathrooms
- Bedrooms: 3
- Bathrooms: 2
- Full bathrooms: 1
- 1/2 bathrooms: 1
Primary bedroom
- Features: Ceiling Fan(s), Wall/Wall Carpet
- Level: Upper
- Area: 126 Square Feet
- Dimensions: 10.5 x 12
Bedroom
- Features: Ceiling Fan(s), Wall/Wall Carpet
- Level: Upper
- Area: 123.22 Square Feet
- Dimensions: 10.1 x 12.2
Bedroom
- Features: Ceiling Fan(s), Wall/Wall Carpet
- Level: Upper
- Area: 101 Square Feet
- Dimensions: 10 x 10.1
Bathroom
- Features: Half Bath, Tile Floor
- Level: Main
Bathroom
- Features: Full Bath, Tub w/Shower, Tile Floor
- Level: Upper
Dining room
- Features: Ceiling Fan(s), Parquet Floor
- Level: Main
- Area: 154 Square Feet
- Dimensions: 11 x 14
Kitchen
- Features: Bay/Bow Window, Vaulted Ceiling(s), Balcony/Deck, Parquet Floor
- Level: Main
- Area: 216.08 Square Feet
- Dimensions: 14.6 x 14.8
Living room
- Features: Bay/Bow Window, Ceiling Fan(s), Wall/Wall Carpet
- Level: Main
- Area: 304.92 Square Feet
- Dimensions: 12.1 x 25.2
Heating
- Baseboard, Oil
Cooling
- Ceiling Fan(s), Wall Unit(s)
Appliances
- Included: Oven/Range, Microwave, Refrigerator, Dishwasher, Disposal, Washer, Dryer, Water Heater
- Laundry: Main Level
Features
- Doors: Storm Door(s)
- Windows: Storm Window(s), Thermopane Windows
- Basement: Full,Unfinished,Concrete
- Attic: None
- Has fireplace: No
Interior area
- Total structure area: 1,524
- Total interior livable area: 1,524 sqft
- Finished area above ground: 1,524
Property
Parking
- Parking features: Driveway, Paved, Asphalt
- Has uncovered spaces: Yes
Features
- Patio & porch: Deck
- Fencing: Partial
Lot
- Size: 6,969 Square Feet
- Features: Level
Details
- Additional structures: Shed(s)
- Parcel number: 592975
- Zoning: NX-1
Construction
Type & style
- Home type: SingleFamily
- Architectural style: Colonial
- Property subtype: Single Family Residence
Materials
- Vinyl Siding
- Foundation: Brick/Mortar, Stone
- Roof: Asphalt
Condition
- New construction: No
- Year built: 1920
Utilities & green energy
- Sewer: Public Sewer
- Water: Public
- Utilities for property: Cable Available
Green energy
- Energy efficient items: Doors, Windows
Community & HOA
Community
- Features: Golf, Health Club, Library, Medical Facilities, Shopping/Mall
HOA
- Has HOA: No
Location
- Region: Hartford
Financial & listing details
- Price per square foot: $132/sqft
- Tax assessed value: $69,458
- Annual tax amount: $4,789
- Date on market: 11/15/2023
Price history
| Date | Event | Price |
|---|---|---|
| 11/14/2023 | Sold | $201,500+9%$132/sqft |
Source:  Smart MLS #170605290 Report a problem Smart MLS #170605290 Report a problem | ||
| 10/25/2023 | Pending sale | $184,900$121/sqft |
Source: Smart MLS #170605290 Report a problem | ||
| 10/22/2023 | Listed for sale | $184,900$121/sqft |
Source: Smart MLS #170605290 Report a problem | ||
Public tax history
| Year | Property taxes | Tax assessment |
|---|---|---|
| 2025 | $4,789 | $69,458 |
| 2024 | $4,789 +5% | $69,458 +5% |
| 2023 | $4,561 -4.8% | $66,150 -4.8% |
| 2022 | $4,789 +22.2% | $69,458 +31.7% |
| 2021 | $3,918 | $52,745 |
| 2020 | $3,918 | $52,745 |
| 2019 | $3,918 +3.5% | $52,745 +3.5% |
| 2018 | $3,786 +8.7% | $50,967 +8.7% |
| 2016 | $3,484 +5% | $46,898 +5% |
| 2015 | $3,319 +2.5% | $44,670 +2.5% |
| 2014 | $3,237 +2.5% | $43,578 +2.5% |
| 2013 | $3,158 | $42,515 |
| 2012 | $3,158 -2.4% | $42,515 -5% |
| 2011 | $3,235 +7.4% | $44,755 +8.2% |
| 2010 | $3,011 +8.5% | $41,360 +8.4% |
| 2009 | $2,776 +10.3% | $38,140 +3.6% |
| 2008 | $2,516 +18.6% | $36,810 +10% |
| 2007 | $2,122 -32.3% | $33,474 -54.8% |
| 2006 | $3,136 +26.8% | $74,130 +14.2% |
| 2005 | $2,473 +57.4% | $64,900 +43% |
| 2004 | $1,571 -33% | $45,400 -36.8% |
| 2003 | $2,345 +59.9% | $71,800 +42.9% |
| 2001 | $1,467 -15.7% | $50,260 -38.2% |
| 1995 | $1,741 | $81,340 |
Find assessor info on the county website
Neighborhood: Behind the Rocks
Nearby homes
- $436,7009 bd3 ba3.3k sqft51 Harbison Ave, Hartford, CT 06106Off Market
- $321,9004 bd2 ba1.6k sqft61 Harbison Ave, Hartford, CT 06106Off Market
- $403,3006 bd3 ba2.8k sqft47-49 Harbison Ave, Hartford, CT 06106Off Market
- $262,1002 bd1 ba2.8k sqft47 Harbison Ave, Hartford, CT 06106Off Market
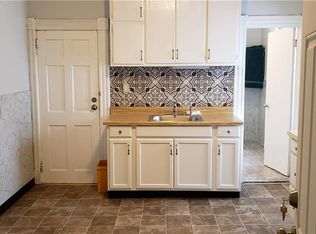
- $328,6003 bd1 ba-- sqft52 Harbison Ave #3, Hartford, CT 06106Off Market
- $323,3003 bd-- ba-- sqft52 Harbison Ave, Hartford, CT 06106Off Market
- $196,0002 bd1 ba890 sqft65 Harbison Ave, Hartford, CT 06106Sold
- $424,2006 bd3 ba3.3k sqft45 Harbison Ave, Hartford, CT 06106Off Market
Nearby schools
GreatSchools rating
- 4/10Sanchez SchoolGrades: PK-5Distance: 0.6 mi
- 3/10McDonough SchoolGrades: 6-8Distance: 0.2 mi
- NAHphs Nursing AcademyGrades: 9-12Distance: 0.9 mi
Sell for more on Zillow
Get a Zillow Showcase℠ listing at no additional cost and you could sell for .
$275,200
2% more
+$5,504
With Zillow Showcase(estimated)
$280,704
Sell for more on Zillow
Get a Zillow Showcase℠ listing at no additional cost and you could sell for .
$275,200
2% more
+$5,504
With Zillow Showcase(estimated)
$280,704
- Connecticut
- Hartford County
- Hartford
- 06106
- Behind the Rocks
- 55 Harbison Avenue
