MLS# 20842309 - Built by Landsea Homes - Ready Now! ~ The striking curb appeal of this home starts with the elegant roof-line and beautiful brick and stone combination. Attention to detail continues as you enter onto the foyer with stunning tile that stretches throughout the hallways and family room. Glance into the beautifully lit study with a tray ceiling and exquisite carpet before you continue into the the kitchen and family room. The massive kitchen island and breakfast bar, over-sized utility, and three spare bedrooms ensure extra elbowroom for the whole family! The primary suite continues the themes of elegance and a spacious appeal with the center garden tub, his-and-hers vanities, a walk-in closet, and a walk-in shower with an added shower seat. Don’t forget the extended covered patio where you can enjoy the outdoors all year-round.
Sold
Price Unknown
55 Harrier St, Joshua, TX 76058
4beds
2,642sqft
Single Family Residence
Built in 2025
10,018 Square Feet Lot
$456,000 Zestimate®
$--/sqft
$3,245 Estimated rent
Home value
$456,000
$406,000 - $511,000
$3,245/mo
Zestimate® history
Owner options
List your home for rent
$3,245/mo
Rent Zestimate®
Find your next renter with Zillow Rental Manager. Plus, with online applications, you can quickly screen prospective tenants – for free.
$3,245/mo
Rent Zestimate®
Refinance and save
$240/mo
Est. payment
Refinancing to a lower rate could help reduce your monthly payments and save thousands over the life of the loan.
$240/mo
Est. payment
Explore your selling options
Work with a Zillow partner agent
Leverage their expertise and Zillow's premium Showcase listings to get your home seen by more buyers.
Get startedList with your own agent
Get your home in front of millions of buyers by listing it on Zillow.
Learn how to do itSell it yourself
Take full control of how buyers see your home on Zillow by listing For Sale by Owner (FSBO).
List your homeWhat's special
Extended covered patioElegant roof-lineOver-sized utilityTray ceilingBeautifully lit studyWalk-in closetMassive kitchen island
Zillow last checked:
Listing updated:
Listed by:
Ben Caballero 888-872-6006,
HomesUSA.com 888-872-6006
Bought with:
Misty Rockwell
Better Homes & Gardens, Winans
Source: NTREIS,MLS#: 20842309
Facts & features
Interior
Bedrooms & bathrooms
- Bedrooms: 4
- Bathrooms: 3
- Full bathrooms: 2
- 1/2 bathrooms: 1
Primary bedroom
- Features: Double Vanity, Garden Tub/Roman Tub, Separate Shower, Walk-In Closet(s)
- Level: First
- Dimensions: 19 x 14
Bedroom
- Level: First
- Dimensions: 11 x 12
Bedroom
- Level: First
- Dimensions: 11 x 15
Bedroom
- Level: First
- Dimensions: 16 x 11
Breakfast room nook
- Level: First
- Dimensions: 11 x 12
Kitchen
- Features: Breakfast Bar, Built-in Features, Granite Counters, Kitchen Island, Pantry
- Level: First
- Dimensions: 16 x 8
Living room
- Level: First
- Dimensions: 19 x 22
Heating
- Central, Electric, ENERGY STAR Qualified Equipment, Fireplace(s), Heat Pump, Zoned
Cooling
- Central Air, Ceiling Fan(s), Electric, ENERGY STAR Qualified Equipment, Zoned
Appliances
- Included: Dishwasher, Electric Cooktop, Electric Oven, Electric Water Heater, Disposal, Microwave
- Laundry: Electric Dryer Hookup, Laundry in Utility Room
Features
- Decorative/Designer Lighting Fixtures, Granite Counters, Kitchen Island, Open Floorplan, Pantry, Walk-In Closet(s)
- Flooring: Carpet, Ceramic Tile
- Has basement: No
- Number of fireplaces: 1
- Fireplace features: Family Room, Raised Hearth, Wood Burning
Interior area
- Total interior livable area: 2,642 sqft
Property
Parking
- Total spaces: 2
- Parking features: Garage Faces Front, Garage, Garage Door Opener
- Attached garage spaces: 2
Features
- Levels: One
- Stories: 1
- Patio & porch: Covered
- Pool features: None
- Fencing: Wood
Lot
- Size: 10,018 Square Feet
Details
- Parcel number: 126229320407
Construction
Type & style
- Home type: SingleFamily
- Architectural style: Traditional,Detached
- Property subtype: Single Family Residence
Materials
- Brick, Fiber Cement, Rock, Stone
- Foundation: Slab
- Roof: Composition
Condition
- New construction: Yes
- Year built: 2025
Utilities & green energy
- Sewer: Public Sewer
- Water: Public
- Utilities for property: Sewer Available, Water Available
Green energy
- Energy efficient items: Construction, HVAC, Insulation, Lighting, Rain/Freeze Sensors, Thermostat, Water Heater, Windows
- Indoor air quality: Ventilation
- Water conservation: Low-Flow Fixtures
Community & HOA
Community
- Features: Curbs, Sidewalks
- Security: Security System Owned, Security System, Carbon Monoxide Detector(s), Smoke Detector(s)
- Subdivision: Mockingbird Hills
HOA
- Has HOA: Yes
- Services included: Association Management, Maintenance Grounds, Utilities
- HOA fee: $240 annually
- HOA name: Texas Star Community Management
- HOA phone: 469-899-1000
Location
- Region: Joshua
Financial & listing details
- Tax assessed value: $320,166
- Annual tax amount: $7,821
- Date on market: 2/11/2025
- Cumulative days on market: 99 days
- Listing terms: Cash,Conventional,FHA,Texas Vet,VA Loan
Price history
| Date | Event | Price |
|---|---|---|
| 6/16/2025 | Sold | -- |
Source: NTREIS #20842309 Report a problem | ||
| 5/21/2025 | Pending sale | $433,888$164/sqft |
Source: NTREIS #20842309 Report a problem | ||
| 4/24/2025 | Price change | $433,888-3.3%$164/sqft |
Source:  Landsea Holdings Corp. Report a problem Landsea Holdings Corp. Report a problem | ||
| 2/14/2025 | Price change | $448,888-6.2%$170/sqft |
Source: NTREIS #20842309 Report a problem | ||
| 2/6/2025 | Listed for sale | $478,549$181/sqft |
Source: Landsea Holdings Corp. Report a problem | ||
Public tax history
| Year | Property taxes | Tax assessment |
|---|---|---|
| 2025 | $7,821 +465.7% | $320,166 +463.7% |
| 2024 | $1,382 -12.5% | $56,800 -20% |
| 2023 | $1,580 | $71,000 |
Find assessor info on the county website
Neighborhood: 76058
Nearby homes
- $56,800-- bd-- ba-- sqft47 Harrier St, Joshua, TX 76058Off Market
- $56,800-- bd-- ba-- sqft829 Condor St, Joshua, TX 76058Off Market
- $--4 bd2 ba2.3k sqft50 Harrier St, Joshua, TX 76058Sold
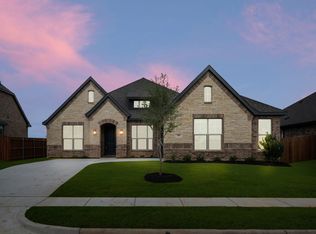
- $475,7774 bd3 ba2.7k sqft120 Mockingbird Hill Dr, Joshua, TX 76058New Construction
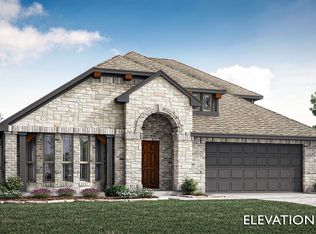
- $490,7775 bd4 ba2.8k sqft116 Mockingbird Hill Dr, Joshua, TX 76058New Construction
- $460,7774 bd3 ba2.5k sqft112 Goldfinch Rd, Joshua, TX 76058New Construction
- $479,7774 bd3 ba2.5k sqft820 Condor St, Joshua, TX 76058New Construction
- $56,800-- bd-- ba-- sqft824 Condor St, Joshua, TX 76058Off Market
Nearby schools
GreatSchools rating
- 8/10H D Staples Elementary SchoolGrades: PK-5Distance: 0.7 mi
- 8/10Joshua High School Ninth Grade CampusGrades: 9Distance: 1.4 mi
- 7/10Joshua High SchoolGrades: 9-12Distance: 1.3 mi
Schools provided by the listing agent
- Elementary: Staples
- Middle: Loflin
- High: Joshua
- District: Joshua ISD
Source: NTREIS. This data may not be complete. We recommend contacting the local school district to confirm school assignments for this home.
Get a cash offer in 3 minutes
Find out how much your home could sell for in as little as 3 minutes with a no-obligation cash offer.
Estimated market value
$456,000
Get a cash offer in 3 minutes
Find out how much your home could sell for in as little as 3 minutes with a no-obligation cash offer.
Estimated market value
$456,000
- Texas
- Johnson County
- Joshua
- 76058
- 55 Harrier St
