Skip main navigation
Under contract
  • $849,000

    55 Harvard Cir, Montgomery Twp., NJ 08540

    3beds
    1,877sqft
    : 
    Loading
    Get pre-qualified
    Single Family Residence
    Built in 1996
    7,840 Square Feet Lot
    $-- Zestimate®
    $452/sqft
    $25/mo HOA

    What's special

    Meticulously maintainedSpacious walk-in closetThoughtfully updatedPremium lot
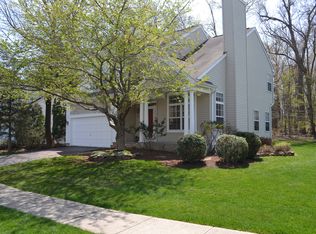
    Ready for convenience, charm, and effortless access to everything the Princeton area has to offer? 55 Harvard Circle presents a beautifully curated 3-bedroom, 2.5-bath residence on a premium lot in the highly sought-after Woods Edge community of Montgomery. Thoughtfully updated and meticulously maintained, this home offers a seamless blend of comfort, functionality, and refined design.Ideally located just minutes from Montgomery Shopping Center, downtown Princeton, and surrounded by scenic parks and trails, it delivers the perfect balance of lifestyle and accessibility. Natural light fills home through all-new Renewal by Andersen windows, complemented by a freshly painted interior for a bright, light, and move-in-ready feel. Hunter Douglas Silhouette blinds add both sophistication and privacy.The primary suite features a private ensuite bath and spacious walk-in closet. Two additional bedrooms offer flexibility for guests or a home office and share a full bath.The full basement is approximately 75% finished ideal for recreation, work, or a gym plus ample storage. Additional storage includes the attic, garage, and bonus closet space. A new sprinkler system maintains the grounds with ease.Located in a desirable community with a playground and top-rated Montgomery schools, this home offers a true turnkey opportunity.
    59 days
    |
    170
    |
    2
    |

    Likely to sell faster than

    Zillow last checked:

    Listing updated:

    Listed by:

    James R. Joslin 609-203-9910,

    Queenston Realty

    Source: GSMLS,MLS#: 4026254MLS Logo

      Facts & features

      Interior

      Bedrooms & bathrooms
      • Bedrooms: 3
      • Bathrooms: 3
      • Full bathrooms: 2
      • 1/2 bathrooms: 1
      Dining room
      • Features: Formal Dining Room
      Kitchen
      • Features: Breakfast Bar, Eat-in Kitchen, Pantry, Separate Dining Area
      Heating
      • Forced Air, Natural Gas
      Cooling
      • Central Air
      Appliances
      • Included: Dryer, Kitchen Exhaust Fan, Range/Oven-Gas, Refrigerator, Washer, Gas Water Heater
      Features
      • Cathedral Ceiling(s), High Ceilings, Walk-In Closet(s)
      • Flooring: Carpet, Tile
      • Windows: Window Treatments
      • Basement: Yes,Partially Finished,Partial,Sump Pump
      • Number of fireplaces: 1
      • Fireplace features: Family Room
      Interior area
      • Total structure area: 1,877
      • Total interior livable area: 1,877 sqft

      Property

      Parking
      • Total spaces: 4
      • Parking features: 2 Car Width
      • Garage spaces: 2
      • Uncovered spaces: 4
      Features
      • Patio & porch: Deck
      • Exterior features: Curbs, Underground Lawn Sprinkler
      Lot
      • Size: 7,840 Square Feet
      • Dimensions: .184 AC
      • Features: Backs to Park Land, Level
      Details
      • Parcel number: 2713340220000000380000

      Construction

      Type & style
      • Home type: SingleFamily
      • Architectural style: Colonial
      • Property subtype: Single Family Residence
      Materials
      • Brick, Vinyl Siding
      • Roof: Asphalt Shingle
      Condition
      • Year built: 1996

      Utilities & green energy

      • Gas: Gas-Natural
      • Sewer: Public Sewer
      • Water: Public
      • Utilities for property: Underground Utilities, Natural Gas Connected, Cable Available, Fiber Optic, Fiber Optic Available

      Community & HOA

      Community
      • Security: Carbon Monoxide Detector(s), Smoke Detector(s)
      • Subdivision: Woods Edge
      HOA
      • Has HOA: Yes
      • Services included: Maintenance-Common Area, See Remarks
      • HOA fee: $300 annually
      Location
      • Region: Princeton

      Financial & listing details

      • Price per square foot: $452/sqft
      • Tax assessed value: $424,100
      • Annual tax amount: $14,805
      • Date on market: 5/8/2026
      • Exclusions: The Fire Place and Chimney are conveyed in as is condition.
      • Ownership type: Fee Simple

        Estimated market value

        Not available

        Estimated sales range

        Not available

        Not available

        Price history

        DateEventPrice
        5/20/2026Pending sale$849,000$452/sqft
        Source: Bright MLS #NJSO2005500 Report a problem
        5/8/2026Listed for sale$849,000+269.3%$452/sqft
        Source: Bright MLS #NJSO2005500 Report a problem
        2/15/1996Sold$229,900-0.6%$122/sqft
        Source: Public Record Report a problem
        6/22/1995Sold$231,330$123/sqft
        Source: Public Record Report a problem

        Public tax history

        YearProperty taxesTax assessment
        2025$14,318 $424,100
        2024$14,318 -1.4%$424,100
        2023$14,517 +7.1%$424,100
        2022$13,550 $424,100
        2021-- $424,100
        2020$13,342 +2.4%$424,100
        2019$13,028 $424,100
        2018$13,028 +36.2%$424,100
        2017$9,566 -22.4%$424,100
        2016$12,324 +1.2%$424,100
        2015$12,176 +1.5%$424,100
        2014$11,994 +4.7%$424,100
        2012$11,455 +2.3%$424,100
        2011$11,196 +1.1%$424,100
        2010$11,073 -1.9%$424,100
        2009$11,283 $424,100 -3.8%
        2008-- $440,900
        2007-- $440,900
        2006-- $440,900
        2005-- $440,900 +25.9%
        2004$8,211 $350,300
        2003-- $350,300 +7.8%
        2002-- $325,000 +13.2%
        2001-- $287,100

        Find assessor info on the county website

        Monthly payment

        Est. payment

        Payment breakdown

        Explore the cost of this home by adjusting the details. Changes won't be saved.
        All calculations are estimates and provided by Zillow, Inc. for informational purposes only. Actual amounts may vary.
        HOA fees may include property taxes on listings classified as Co-Ops. Contact the listing agent and/or owner for fee details.
        Mortgage interest rates are dependent on a number of factors, including credit score, down payment, and repayment length. Interest rate data provided by Zillow Group Marketplace, Inc. as of 1/1/1970 from various mortgage lenders with which we have lead or other similar arrangements; the Estimated Payment is an average of those rates.
        See how much you could borrow to make a competitive offer.

        Climate risks

        Neighborhood: 08540

        Getting around

        12 / 100
        Car-Dependent
        24 / 100
        Somewhat Bikeable

        Nearby schools

        GreatSchools rating
        Schools provided by the listing agent
        • Elementary: Orchard
        • Middle: Montgomery
        • High: Montgomery

        Source: GSMLS. This data may not be complete. We recommend contacting the local school district to confirm school assignments for this home.

        A local agent can set up tours, give advice and negotiate with sellers.

        A local lender can help you make sure your offer is ready when you are.

        Browse local experts

        Similar homes

        Skip to the end of the carouselSkip to the beginning of the carousel