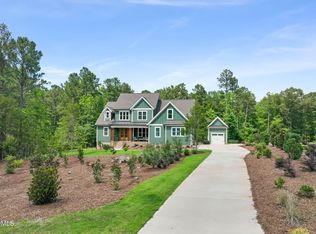
Generous builder incentive!! SILVER AWARD PARADE OF HOMES & BEST LIGHTING AWARD! Move in ready! A timeless classic custom-built home. Enter through the gorgeous stone surround, double front doors into a two-story foyer with stunning trim work. This (4) bedroom, (4) bathroom home has true onsite finished hardwood floors throughout the first floor and on second floor hallways, built-ins, and intentional custom details everywhere you look. First floor primary bedroom contains a full tiled bathroom, free standing tub, oversized walk-in closet w/access to laundry room, and private access to a rear screened porch w/Trex decking. A second first floor bedroom/office space has access to full custom tiled bath with zero-entry shower. Gourmet kitchen has expansive island, pendant lights, granite countertops, gas cooktop, SS appliances, & instant hot water faucet. Living room with lots of natural light, built in cabinetry, fireplace, and custom floating shelves. Mudroom contains a seat bench drop-zone area with tiled dog wash and dogs very own retreat Second floor has (2) additional bedrooms each with private full bathrooms and walk in closets. Full step down bonus room w/LVP flooring equipped with drink station, custom book shelving and a hidden closet. Plenty of walk-in attic space beyond the loft areas.
Pending
Price cut: $26K (6/12)
$749,000
55 Harvest View Way, Franklinton, NC 27525
4beds
3,301sqft
Single Family Residence, Residential
Built in 2024
0.69 Acres Lot
$-- Zestimate®
$227/sqft
$31/mo HOA
What's special
Custom floating shelvesDrink stationGranite countertopsGas cooktopInstant hot water faucetPendant lightsHidden closet
- 732 days |
- 185 |
- 1 |
Zillow last checked:
Listing updated:
Listed by:
Casey Jolly 919-761-3112,
Coldwell Banker Advantage,
Dave Harney 919-723-8370,
Coldwell Banker Advantage
Source: Doorify MLS,MLS#: 10042510
Facts & features
Interior
Bedrooms & bathrooms
- Bedrooms: 4
- Bathrooms: 4
- Full bathrooms: 4
Heating
- Central, Fireplace(s), Forced Air, Heat Pump, Natural Gas, Zoned
Cooling
- Ceiling Fan(s), Central Air, Electric, Multi Units, Zoned
Appliances
- Included: Bar Fridge, Built-In Refrigerator, Cooktop, Dishwasher, Double Oven, Electric Oven, Exhaust Fan, Gas Cooktop, Microwave, Oven, Plumbed For Ice Maker, Range Hood, Refrigerator, Self Cleaning Oven, Stainless Steel Appliance(s), Tankless Water Heater, Vented Exhaust Fan, Wine Cooler
- Laundry: Electric Dryer Hookup, Inside, Laundry Room, Main Level, Sink, Washer Hookup
Features
- Bar, Bathtub Only, Bathtub/Shower Combination, Breakfast Bar, Built-in Features, Ceiling Fan(s), Chandelier, Coffered Ceiling(s), Crown Molding, Double Vanity, Dry Bar, Entrance Foyer, Granite Counters, High Ceilings, Kitchen Island, Open Floorplan, Pantry, Master Downstairs, Recessed Lighting, Room Over Garage, Separate Shower, Shower Only, Smooth Ceilings, Soaking Tub, Stone Counters, Storage, Tray Ceiling(s), Walk-In Closet(s), Walk-In Shower, Water Closet
- Flooring: Carpet, Ceramic Tile, Hardwood, Vinyl, Tile, Wood
- Doors: French Doors
- Basement: Crawl Space
- Has fireplace: Yes
- Common walls with other units/homes: No Common Walls
Interior area
- Total structure area: 3,301
- Total interior livable area: 3,301 sqft
- Finished area above ground: 3,301
- Finished area below ground: 0
Property
Parking
- Total spaces: 4
- Parking features: Attached, Concrete, Driveway, Garage, Garage Door Opener, Garage Faces Side, Parking Pad
- Attached garage spaces: 2
- Uncovered spaces: 2
Features
- Levels: One and One Half, Two
- Patio & porch: Covered, Deck, Enclosed, Front Porch, Porch, Rear Porch, Screened
- Exterior features: Private Yard, Rain Gutters
- Has view: Yes
- View description: Trees/Woods
Lot
- Size: 0.69 Acres
- Features: Back Yard, Cleared, Landscaped, Level
Details
- Parcel number: 1875006720
- Special conditions: Standard
Construction
Type & style
- Home type: SingleFamily
- Architectural style: Contemporary, Transitional
- Property subtype: Single Family Residence, Residential
Materials
- Board & Batten Siding, Fiber Cement, Shake Siding, Stone, Vertical Siding
- Foundation: Concrete Perimeter
- Roof: Shingle
Condition
- New construction: Yes
- Year built: 2024
- Major remodel year: 2024
Utilities & green energy
- Sewer: Septic Tank
- Water: Private, Well
- Utilities for property: Cable Available, Electricity Connected, Natural Gas Connected, Septic Connected, Water Connected, Underground Utilities
Community & HOA
Community
- Features: Street Lights, Suburban
- Subdivision: Harvest View Estates
HOA
- Has HOA: Yes
- Services included: None
- HOA fee: $375 annually
Location
- Region: Franklinton
Financial & listing details
- Price per square foot: $227/sqft
- Tax assessed value: $96,000
- Annual tax amount: $835
- Date on market: 7/20/2024
- Road surface type: Paved
Estimated market value
Not available
Estimated sales range
Not available
$3,159/mo
Price history
| Date | Event | Price |
|---|---|---|
| 6/21/2026 | Pending sale | $749,000$227/sqft |
Source:  Doorify MLS #10042510 Report a problem Doorify MLS #10042510 Report a problem | ||
| 6/12/2026 | Price change | $749,000-3.4%$227/sqft |
Source: Doorify MLS #10042510 Report a problem | ||
| 4/14/2026 | Price change | $775,000-3%$235/sqft |
Source: Doorify MLS #10042510 Report a problem | ||
| 2/17/2026 | Price change | $799,000-3.2%$242/sqft |
Source: Doorify MLS #10042510 Report a problem | ||
| 12/18/2025 | Listed for sale | $825,000$250/sqft |
Source: Doorify MLS #10042510 Report a problem | ||
| 12/3/2025 | Pending sale | $825,000$250/sqft |
Source: Doorify MLS #10042510 Report a problem | ||
| 8/27/2025 | Price change | $825,000-2.9%$250/sqft |
Source: Doorify MLS #10042510 Report a problem | ||
| 5/16/2025 | Price change | $849,900-2.9%$257/sqft |
Source: Doorify MLS #10042510 Report a problem | ||
| 2/24/2025 | Price change | $875,000-0.7%$265/sqft |
Source: Doorify MLS #10042510 Report a problem | ||
| 7/20/2024 | Listed for sale | $881,500+7.8%$267/sqft |
Source: Doorify MLS #10042510 Report a problem | ||
| 9/1/2023 | Listing removed | -- |
Source: Doorify MLS #2486559 Report a problem | ||
| 12/8/2022 | Listed for sale | $817,530$248/sqft |
Source: Doorify MLS #2486559 Report a problem | ||
Public tax history
| Year | Property taxes | Tax assessment |
|---|---|---|
| 2024 | $1,243 +48.7% | $96,000 +85.5% |
| 2023 | $836 | $51,750 |
Find assessor info on the county website
Monthly payment
Est. payment
Payment breakdown
Explore the cost of this home by adjusting the details. Changes won't be saved.Climate risks
Neighborhood: 27525
Nearby schools
GreatSchools rating
- 4/10Franklinton ElementaryGrades: PK-5Distance: 2.1 mi
- 5/10Cedar Creek MiddleGrades: 6-8Distance: 3.3 mi
- 6/10Franklinton HighGrades: 9-12Distance: 1.1 mi
Schools provided by the listing agent
- Elementary: Franklin - Franklinton Elementary
- Middle: Franklin - Cedar Creek Middle
- High: Franklin - Franklinton High
Source: Doorify MLS. This data may not be complete. We recommend contacting the local school district to confirm school assignments for this home.
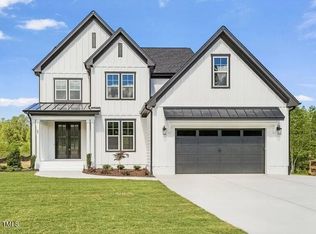
- $660,0004 bd4 ba3k sqft85 Harvest View Way, Franklinton, NC 27525Sold
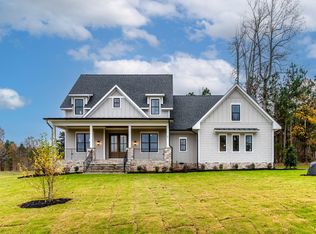
- $899,9004 bd4 ba3.4k sqft60 Harvest View Way, Franklinton, NC 27525Sold
- $96,0000.73 Acres5 Harvest View Way, Franklinton, NC 27525Off Market
- $749,9004 bd3 ba3.2k sqft25 Harvest View Way, Franklinton, NC 27525Sold
- $155,2003 bd2 ba1.4k sqft581 Lane Store Rd, Franklinton, NC 27525Off Market
- $865,0004 bd4 ba3.4k sqft15 Harvest View Way, Franklinton, NC 27525Sold
- $600,0004 bd4 ba2.5k sqft515 Lane Store Rd, Franklinton, NC 27525Sold
- $775,0003 bd4 ba2.8k sqft25 Serenity Woods Trl, Franklinton, NC 27525New Construction
A local agent can set up tours, give advice and negotiate with sellers.
Similar homes
- $775,0003 bd4 ba2.8k sqft25 Serenity Woods Trl, Franklinton, NC 27525New Construction

 MLS ID #10112981, Jim Allen. Doorify MLS
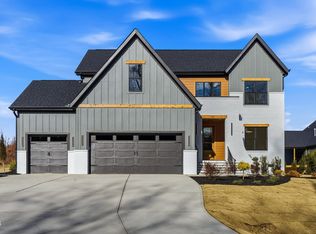
 - $819,9004 bd4 ba3.2k sqft45 Harvest View Way, Franklinton, NC 27525New Construction
 MLS ID #10128369, Casey Jolly. Doorify MLS
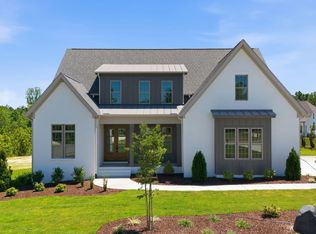
 - $875,0004 bd4 ba3.4k sqft30 Serenity Woods Trl, Franklinton, NC 27525New Construction
 MLS ID #10166863, Jim Allen. Doorify MLS
 - $750,0004 bd3 ba2.8k sqft270 Whistlers Cv, Louisburg, NC 27549For Sale
 MLS ID #10177764, Linda Craft. Doorify MLS
 - $725,0004 bd4 ba2.7k sqft25 Wheatfield Ln, Youngsville, NC 27596New ConstructionMLS ID #10132059, Jim Allen. Doorify MLS
- $649,0004 bd3 ba2.7k sqft75 Basil Ct, Franklinton, NC 27525New ConstructionMLS ID #10162614, Jim Allen. Doorify MLS
- $633,9004 bd3 ba2.7k sqft80 Basil Ct, Franklinton, NC 27525New ConstructionMLS ID #10164655, Jim Allen. Doorify MLS
- $739,0003 bd4 ba2.7k sqftROOST BUILDING COMPANY INC, Louisburg, NC 27549New ConstructionMLS ID #10159127, Jaimee Wilder. Doorify MLS
- $530,0003 bd3 ba2.2k sqft1750 River Club Way, Franklinton, NC 27525For SaleMLS ID #10179660, Amy Gretenstein. Doorify MLS
- $760,0004 bd4 ba2.9k sqft15 Old Garden Ln, Youngsville, NC 27596For SaleMLS ID #10175089, Deb Lepper. Doorify MLS
- $685,0004 bd3 ba2.9k sqft190 Broadleaf Ln, Youngsville, NC 27596New ConstructionMLS ID #10070276, Jim Allen. Doorify MLS
- $700,0004 bd4 ba3k sqft190 Whistlers Cv, Louisburg, NC 27549New ConstructionMLS ID #10135325, Greg Dyer. Doorify MLS
- $875,0004 bd5 ba3.5k sqft70 Firefly Ln, Youngsville, NC 27596New ConstructionMLS ID #10127139, Jim Allen. Doorify MLS
- $679,0004 bd4 ba3.2k sqft45 Scotland Dr, Youngsville, NC 27596For SaleMLS ID #10166665, Jim Allen. Doorify MLS
- $899,9994 bd4 ba3.8k sqft55 Broadleaf Ln, Youngsville, NC 27596New ConstructionMLS ID #10132066, Jim Allen. Doorify MLS
- $800,0004 bd3 ba3.2k sqft115 Old Garden Ln, Youngsville, NC 27596For SaleMLS ID #10172956, Renee Hillman. Doorify MLS
- $834,8004 bd4 ba3.3k sqft10 Carnation Rd, Youngsville, NC 27596New ConstructionMLS ID #2525880, Jim Allen. Doorify MLS
- $799,9003 bd3 ba3.1k sqft3214 Bruce Garner Rd, Creedmoor, NC 27522For SaleMLS ID #10171033, Benji Hight. Doorify MLS
- $508,4675 bd5 ba3.3k sqftBrier Creek, Franklinton, NC 27525New ConstructionMLS ID #10166610, Susan Muiznieks. Doorify MLS
- $889,9904 bd4 ba3.3k sqft3981 Hope Valley Dr, Wake Forest, NC 27587For SaleMLS ID #10174976, Brianna Marie Colomo. Doorify MLS
