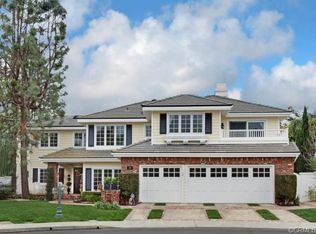
Welcome to 55 Hastings, an exceptional Crest De Ville residence where the warmth and refinement of a luxury design showcase blend seamlessly with effortless coastal living. Designer level interiors, sweeping hillside views, ocean views, and a resort inspired backyard create a home that is both striking and unforgettable. An impressive architectural entry and front yard sitting area create a memorable first impression. Inside, soaring ceilings and light filled formal living and dining rooms set the tone for refined living. A custom stone fireplace anchors the space, while seamless indoor outdoor flow enhances the home’s sophisticated yet comfortable atmosphere. Rich wood flooring and timeless architectural detailing create a cohesive aesthetic throughout. The chef’s kitchen is both striking and functional, featuring custom cabinetry, a marble topped center island with cast iron sink, a large wine cooler, and a statement French La Cornue range beneath a bespoke hood. The adjoining family room opens to the entertainer's backyard creating an ideal setting for gathering and entertaining. Upstairs, the primary suite offers a private retreat with ocean views from the expansive view deck and even from the spa inspired bath. A large custom walk in closet completes the space. Three additional bedrooms are well appointed and served by elegantly finished baths. A main level bedroom with its own private three quarter bath provides flexible living. The backyard delivers a resort inspired experience with panoramic hillside views, ocean glimpses, a large spool, built in BBQ, firepit, putting green, and covered outdoor dining with heaters for year round enjoyment. Crest De Ville is one of South Orange County’s most sought after gated communities, offering 24 hour guard security, a renovated pool, park, and community center. Ideally located near Dana Point, Laguna Beach, and Laguna Niguel, dining, shopping, golf, resorts, and beaches are just minutes away. A rare opportunity to own an exceptional home in one of South Orange County’s most desirable coastal communities.
Sold for $3,800,000
Listed by: Compass • Susan Chase • Contact: 949-546-6260
Bought with: Compass
$3,800,000
55 Hastings, Laguna Niguel, CA 92677
4beds
3,251sqft
Single Family Residence
Built in 1990
7,015 Square Feet Lot
$3,822,400 Zestimate®
$1,169/sqft
$7,641 Estimated rent
Home value
$3,822,400
$3.52M - $4.13M
$7,641/mo
Zestimate® history
Owner options
List your home for rent
$7,641/mo
Rent Zestimate®
Find your next renter with Zillow Rental Manager. Plus, with online applications, you can quickly screen prospective tenants – for free.
$7,641/mo
Rent Zestimate®
Refinance and save
$24,415/mo
Est. payment
Refinancing to a lower rate could help reduce your monthly payments and save thousands over the life of the loan.
$24,415/mo
Est. payment
Explore your selling options
Work with a Zillow partner agent
Leverage their expertise and Zillow's premium Showcase listings to get your home seen by more buyers.
Get startedList with your own agent
Get your home in front of millions of buyers by listing it on Zillow.
Learn how to do itSell it yourself
Take full control of how buyers see your home on Zillow by listing For Sale by Owner (FSBO).
List your homeWhat's special
Ocean viewsCustom stone fireplacePutting greenResort inspired backyardCustom cabinetryElegantly finished bathsTimeless architectural detailing
Zillow last checked:
Listing updated:
Listed by:
Susan Chase DRE #01955051 949-370-6950,
Compass
Bought with:
Danielle Jackson, DRE #01476844
Compass
Source: CRMLS,MLS#: OC26056959 Originating MLS: California Regional MLS
Originating MLS: California Regional MLSFacts & features
Interior
Bedrooms & bathrooms
- Bedrooms: 4
- Bathrooms: 4
- Full bathrooms: 3
- 1/2 bathrooms: 1
- Main level bathrooms: 1
- Main level bedrooms: 1
Rooms
- Room types: Bathroom, Bedroom, Entry/Foyer, Family Room, Foyer, Kitchen, Laundry, Living Room, Primary Bathroom, Primary Bedroom, Other, Dining Room
Bedroom
- Features: Bedroom on Main Level
Bathroom
- Features: Bathtub, Closet, Dual Sinks, Full Bath on Main Level, Quartz Counters, Remodeled, Soaking Tub, Separate Shower, Upgraded, Walk-In Shower
Bathroom
- Features: Jack and Jill Bath
Kitchen
- Features: Kitchen Island, Kitchen/Family Room Combo, Pots & Pan Drawers, Quartz Counters, Remodeled, Self-closing Cabinet Doors, Self-closing Drawers, Updated Kitchen
Other
- Features: Walk-In Closet(s)
Heating
- Forced Air, Natural Gas
Cooling
- Central Air
Appliances
- Included: 6 Burner Stove, Built-In Range, Double Oven, Dishwasher, Freezer, Disposal, Gas Range, Microwave, Water Heater
- Laundry: Electric Dryer Hookup, Gas Dryer Hookup, Laundry Room
Features
- Beamed Ceilings, Breakfast Bar, Built-in Features, Brick Walls, Balcony, Breakfast Area, Chair Rail, Crown Molding, Cathedral Ceiling(s), Coffered Ceiling(s), Separate/Formal Dining Room, Eat-in Kitchen, High Ceilings, Open Floorplan, Paneling/Wainscoting, Bedroom on Main Level, Entrance Foyer, Jack and Jill Bath, Primary Suite, Walk-In Closet(s)
- Flooring: Wood
- Doors: Sliding Doors
- Windows: Blinds
- Has fireplace: Yes
- Fireplace features: Family Room, Living Room
- Common walls with other units/homes: No Common Walls
Interior area
- Total interior livable area: 3,251 sqft
Property
Parking
- Total spaces: 3
- Parking features: Door-Multi, Direct Access, Driveway, Garage
- Attached garage spaces: 3
Features
- Levels: Two
- Stories: 2
- Entry location: Front
- Patio & porch: Patio, Stone
- Exterior features: Barbecue
- Pool features: Community, Association
- Has spa: Yes
- Spa features: In Ground, Private
- Fencing: Block,Glass
- Has view: Yes
- View description: Mountain(s), Ocean
- Has water view: Yes
- Water view: Ocean
- Waterfront features: Ocean Side Of Freeway
Lot
- Size: 7,015 Square Feet
- Features: Back Yard, Front Yard, Sprinkler System
Details
- Parcel number: 65928136
- Zoning: R-1
- Special conditions: Standard,Trust
Construction
Type & style
- Home type: SingleFamily
- Architectural style: Cape Cod,Traditional
- Property subtype: Single Family Residence
Materials
- Foundation: Slab
- Roof: Metal
Condition
- Updated/Remodeled
- New construction: No
- Year built: 1990
Utilities & green energy
- Electric: 220 Volts in Garage
- Sewer: Public Sewer
- Water: Public
- Utilities for property: Electricity Connected, Natural Gas Connected, Sewer Connected, Water Connected
Community & HOA
Community
- Features: Biking, Curbs, Street Lights, Gated, Pool
- Security: Carbon Monoxide Detector(s), Gated with Guard, Gated Community, Gated with Attendant, Security Guard
- Subdivision: Crest De Ville Estates (Cde)
HOA
- Has HOA: Yes
- Amenities included: Pool
- HOA fee: $375 monthly
- HOA name: Crest De Ville
- HOA phone: 949-855-1800
Location
- Region: Laguna Niguel
Financial & listing details
- Price per square foot: $1,169/sqft
- Tax assessed value: $1,879,647
- Annual tax amount: $18,974
- Date on market: 3/18/2026
- Cumulative days on market: 3 days
- Listing terms: Cash,Cash to New Loan
- Road surface type: Paved
Price history
| Date | Event | Price |
|---|---|---|
| 4/13/2026 | Sold | $3,800,000$1,169/sqft |
Source:  CRMLS #OC26056959 Report a problem CRMLS #OC26056959 Report a problem | ||
| 4/7/2026 | Pending sale | $3,800,000$1,169/sqft |
Source: CRMLS #OC26056959 Report a problem | ||
| 3/25/2026 | Contingent | $3,800,000$1,169/sqft |
Source: CRMLS #OC26056959 Report a problem | ||
| 3/18/2026 | Listed for sale | $3,800,000+125.5%$1,169/sqft |
Source: CRMLS #OC26056959 Report a problem | ||
| 11/29/2018 | Sold | $1,685,000+32.2%$518/sqft |
Source: Public Record Report a problem | ||
| 8/8/2012 | Sold | $1,275,000-1.5%$392/sqft |
Source: Public Record Report a problem | ||
| 6/23/2012 | Listed for sale | $1,295,000-26%$398/sqft |
Source: Harcourts Prime Properties #S702523 Report a problem | ||
| 5/19/2006 | Sold | $1,750,000+61.3%$538/sqft |
Source: Public Record Report a problem | ||
| 8/25/2003 | Sold | $1,085,000+61.2%$334/sqft |
Source: Public Record Report a problem | ||
| 6/25/1999 | Sold | $673,000$207/sqft |
Source: Public Record Report a problem | ||
Public tax history
| Year | Property taxes | Tax assessment |
|---|---|---|
| 2025 | $18,974 +2.1% | $1,879,647 +2% |
| 2024 | $18,588 +2.2% | $1,842,792 +2% |
| 2023 | $18,194 +1.9% | $1,806,659 +2% |
| 2022 | $17,846 +2% | $1,771,235 +2% |
| 2021 | $17,501 +1% | $1,736,505 +1% |
| 2020 | $17,326 | $1,718,700 +2% |
| 2019 | $17,326 +2% | $1,685,000 +22.1% |
| 2018 | $16,983 +23.9% | $1,379,882 +2% |
| 2017 | $13,703 | $1,352,826 +2% |
| 2016 | $13,703 +2% | $1,326,300 +1.5% |
| 2015 | $13,440 +3.5% | $1,306,378 +2% |
| 2014 | $12,985 | $1,280,788 +0.5% |
| 2013 | -- | $1,275,000 +6.3% |
| 2012 | -- | $1,200,000 |
| 2011 | -- | $1,200,000 |
| 2010 | -- | $1,200,000 -1.8% |
| 2009 | -- | $1,222,000 -8.8% |
| 2008 | -- | $1,340,000 -24.9% |
| 2007 | -- | $1,785,000 +58.1% |
| 2006 | -- | $1,128,834 +2% |
| 2005 | -- | $1,106,700 +2% |
| 2004 | -- | $1,085,000 +48.9% |
| 2003 | -- | $728,475 +2% |
| 2002 | -- | $714,192 +2% |
| 2001 | $7,055 +1.9% | $700,189 +2% |
| 2000 | $6,925 | $686,460 |
Find assessor info on the county website
Neighborhood: 92677
Nearby homes
- $3,172,4005 bd5 ba3.6k sqft53 Hastings, Laguna Niguel, CA 92677Off Market
- $2,983,2005 bd3 ba3.6k sqft57 Hastings, Laguna Niguel, CA 92677Off Market
- $3,235,4003 bd3 ba3.8k sqft51 Hastings, Laguna Niguel, CA 92677Off Market
- $4,939,9005 bd5 ba4.7k sqft59 Hastings, Laguna Niguel, CA 92677Off Market
- $3,118,8004 bd3 ba3.2k sqft49 Hastings, Laguna Niguel, CA 92677Off Market
- $3,469,6005 bd4 ba3.6k sqft61 Hastings, Laguna Niguel, CA 92677Off Market
- $2,959,2005 bd3 ba3.7k sqft15 Bridington, Laguna Niguel, CA 92677Off Market
- $3,276,9004 bd4 ba3.2k sqft17 Bridington, Laguna Niguel, CA 92677Off Market
Nearby schools
GreatSchools rating
- 9/10Moulton Elementary SchoolGrades: K-5Distance: 1.6 mi
- 8/10Niguel Hills Middle SchoolGrades: 6-8Distance: 2.8 mi
- 9/10Dana Hills High SchoolGrades: 9-12Distance: 2.2 mi
Schools provided by the listing agent
- Middle: Niguel Hills
- High: Dana Hills
Source: CRMLS. This data may not be complete. We recommend contacting the local school district to confirm school assignments for this home.
Get a cash offer in 3 minutes
Find out how much your home could sell for in as little as 3 minutes with a no-obligation cash offer.
Estimated market value
$3,822,400
Get a cash offer in 3 minutes
Find out how much your home could sell for in as little as 3 minutes with a no-obligation cash offer.
Estimated market value
$3,822,400
- California
- Orange County
- Laguna Niguel
- 92677
- 55 Hastings
Nearby cities
Nearby zip codes
Other Laguna Niguel Topics
